What is recorded here
Situated in garden wall SE of Birchgrove Hse. Fragments consist of reconstructed pointed with roll and hollow mouldings in chamfer of doorway which narrows towards base. Pointed hood-moulding over doorway terminates in fluted chamfer-stop, N stop is better preserved. Doorway rests on stone plinth. Pock-dressing on inner face of jambs. Doorway appears to have been accurately reassembled when taken from its original late fifteenth/sixteenth century building of origin. Doorway 0.9m wide and 2.13m high above ground, actual height of doorway c.1.9m. Doorway of sandstone with one small section of jamb of limestone. According to Lewis's Topographical Dictionary the doorway was taken from the Woman's Church at Mona Incha (Jackson 1939, 46-7, Plate IX).
On either side of the doorway there is a frag. of tracery and above the doorway there is a sandstone jamb with slight curve and chamfered edge. Tracery also appears to be of sandstone.
Other loose architectural frags. mentioned in Jackson's article (ibid) have been taken into Damer House, Roscrea TN012-010003.
Compiled by: Jean Farrelly and Caimin O'Brien
Date of upload/revision: 22 September 2008
The monument record does not grant public access. Check the route and ask the landowner before entering private land.
- What survives
- Recorded monument
Places near here
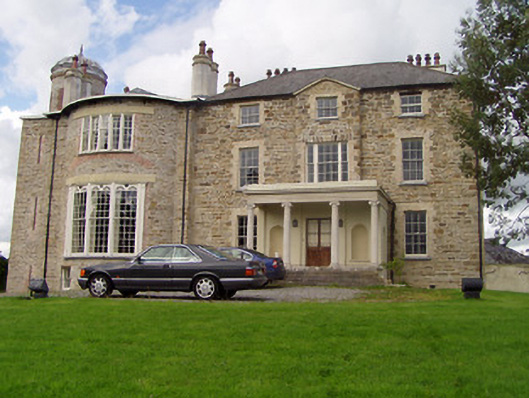 Birchgrove Housecountry house · 100 yd
 Benamore Househouse · 384 yd
 European ashEuropean ash · 892 yd
 European YewEuropean Yew · 1000 yd
 Millennium GardenMemorial · 1437 yd
 Ashbury SignMonument · 1673 yd
 Saint Cronans CrossMonument · 1719 yd
 Roscrea Petty Sessions HouseHeritage attraction · 1747 yd
 Bawn in DungarBawn · 1.3 mi
 CastleCastle, unclassified · 1.6 mi
 Saint Kieran's WellSpring · 1.9 mi
 Golden Grove HillMountain / peak · 2.9 mi