What is recorded here
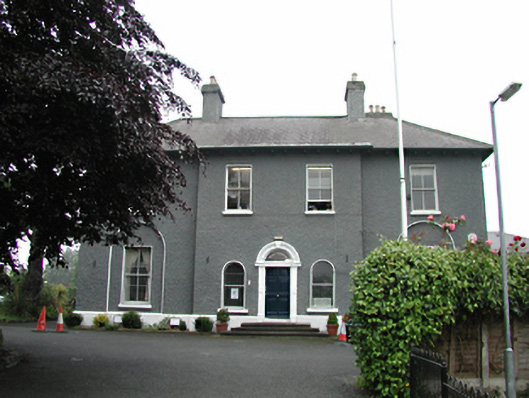
Detached four-bay two-storey former house, c.1845, on an L-shaped plan with two-bay breakfront. Now in use as a cultural education centre. Roughcast rendered walls with smooth rendered base course. Timber sash windows with stone sills. Ground floor windows set in recessed round-headed archways. Timber panelled door with plain fanlight and elaborate carved surround. Hipped slate roof with projecting bracketed eaves and roughcast rendered chimney stacks. Single-storey and two-storey extensions plus ancillary buildings to west.
An attractive former house which, due to the pronounced features to the façade and artistic design of the entrance, makes a strong visual impact. Substantially retains its original fabric.
This does not grant access. Most recorded buildings are privately owned; view them only from public ground unless the owner allows entry.
Places near here
 Church in ClondalkinChurch · 142 yd
 Church (in Rns.)Church · 190 yd
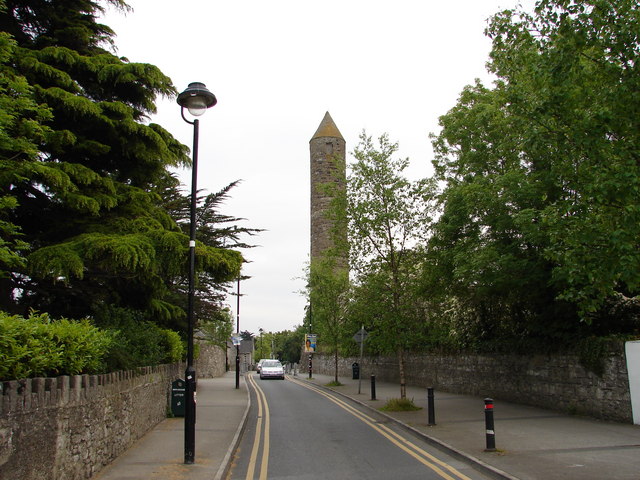 The Round TowerVisitor information · 222 yd
 Partially indicatedEcclesiastical enclosure · 228 yd
 Round TowerRound tower · 241 yd
 Clondalkin Round TowerHeritage attraction · 241 yd
 CastleCastle, unclassified · 413 yd
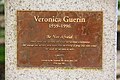 Veronica Guerin memorialMemorial · 1400 yd
 Corkagh DemesneMemorial · 1691 yd
 Norman MotteCastle · 1.3 mi
 Fairy WoodWood · 1.4 mi
 Early Stadium DesignHeritage attraction · 2.1 mi
Other information
Photo: National Inventory of Architectural Heritage · Website use allowed for educational or private purposes with source credit