What is recorded here
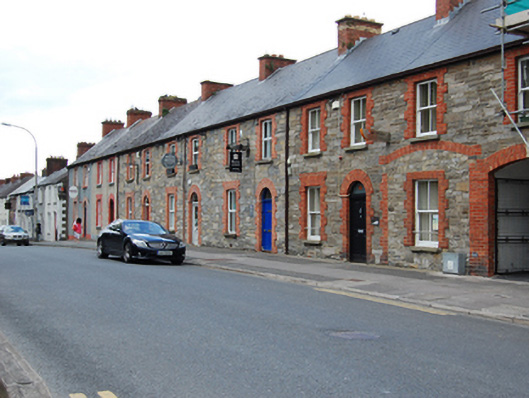
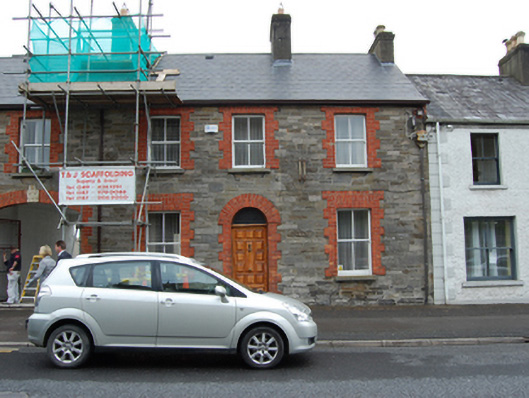
Terraced two-bay two-storey house, built 1887, now in commercial use. Pitched artificial slate roof, red-brick chimney stack and replacement uPVC rainwater goods. Render removed exposing roughly squared rubble stone walls. Red-brick block-and-start window surrounds with cut-stone sills and replacement timber casement windows. Round-headed red-brick door surround with single-pane fanlight and replacement panelled door. Opens directly onto street.
A modest two-storey house forming part of a uniform terrace, typical of the late nineteenth century. Despite removal of the historic render and windows the house retains its original scale, proportions and characteristic red-brick surrounds which serve to unify the terrace and enrich the facade. The building makes an important contribution to the modest streetscape of Church Street, which contrasts with the grander scale of civic, ecclesiastical and larger residential buildings on Farnham Street and provides insight into the historic urban development and social history of Cavan town.
This does not grant access. Most recorded buildings are privately owned; view them only from public ground unless the owner allows entry.
Places near here
 Annesley Terracehouse · 22 yd
 Cavan Church of Ireland Parish Churchchurch/chapel · 48 yd
 GrottoWood · 244 yd
 Owen Roe O'Neill graveMemorial · 437 yd
 CrossCross, Market cross · 506 yd
 Faugh a Ballagh 1914-1918Monument · 508 yd
 CastleCastle, unclassified · 667 yd
 BillisMountain / peak · 1.2 mi
 Drumkeen House WoodlandWood · 1.5 mi
 Bawn in FarnhamBawn · 1.7 mi
 Rambling at Farnham EstateVisitor information · 1.7 mi
 Aghalackan WestMountain / peak · 2.5 mi
Other information
Photo: National Inventory of Architectural Heritage · Website use allowed for educational or private purposes with source credit