What is recorded here
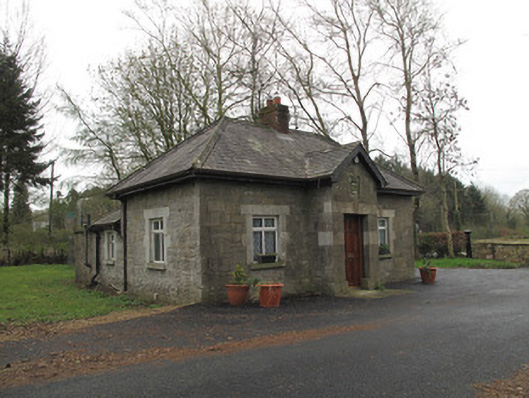
Detached three-bay single-storey gate lodge, built c.1860, having projecting pedimented porch to front (south-west) elevation, and return to rear. Hipped slate roof with red brick chimneystack, and replacement rainwater goods. Snecked squared peck-dressed limestone walls, inscribed plaque having stylised intertwined lettering 'W.A.' over door to front. Square-headed window openings with tooled block-and-start limestone surrounds, lintels having projecting keystones, and sills, and replacement uPVC windows throughout. Square-headed door opening to front with tooled limestone lintel with projecting keystone, timber panelled door. Square-headed door opening to south-east elevation of rear return having red brick surround and replacement uPVC door. Coursed squared rubble stone wall, with red brick outbuilding having corrugated-iron lean-to roofs enclosing yard to rear. Pair of cast-iron posts flanking gateway to south of gate lodge, flanked by stone-faced walls with slate capping.
This structure retains its charm and elegance through retention of such features as its pedimented porch and dressed window surrounds. Although it has been somewhat altered, it retains its original form and character. The lodge occupies a key position opposite the entrance gates to Anketell Grove, forming part of an important historic complex.
This does not grant access. Most recorded buildings are privately owned; view them only from public ground unless the owner allows entry.
Places near here
 Saint Patrick's Catholic Churchchurch/chapel · 148 yd
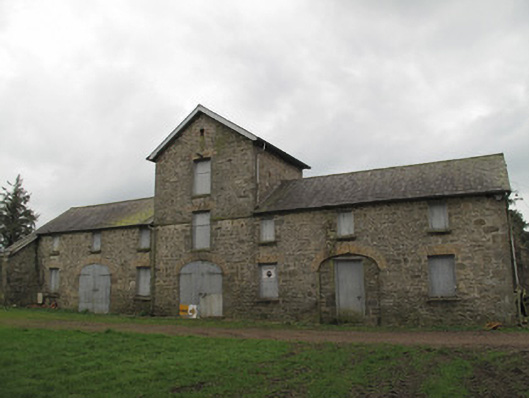 Anketell Groveoutbuilding · 206 yd
 Fulacht fia in CarrigansFulacht fia · 788 yd
 Not inidcatedFulacht fia · 1152 yd
 Emyvale Heritage TrailVisitor information · 1.7 mi
 Old WoodForest · 3.4 mi
 Harry LaveryMemorial · 3.5 mi
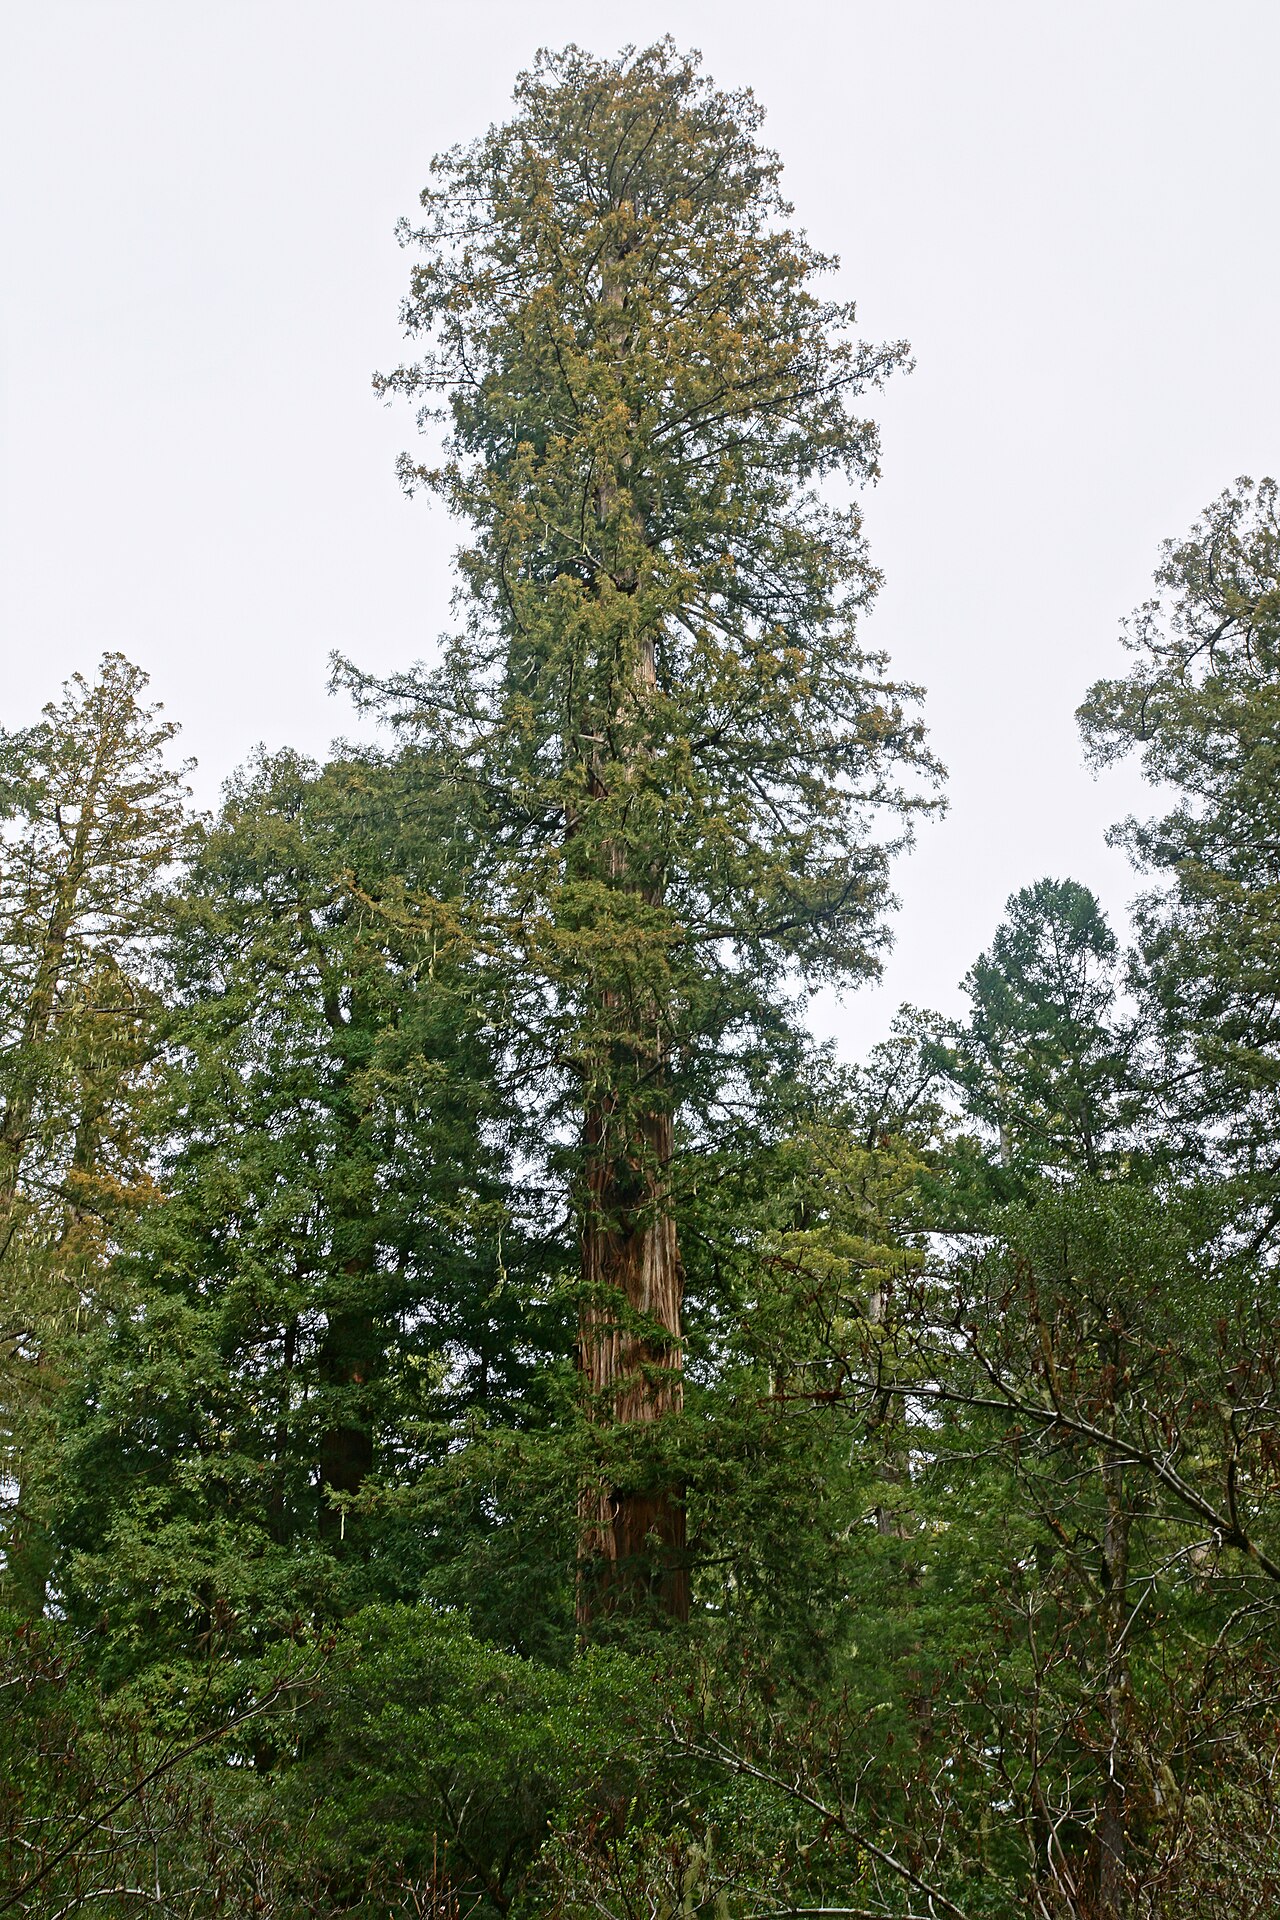 Coast RedwoodCoast Redwood · 3.7 mi
 Monaghan County MuseumMuseum · 4.4 mi
 Rossmore MonumentMemorial · 4.6 mi
 Bawn in Roosky (monaghan By., Monaghan Par.)Bawn · 4.7 mi
 Banba GiantHeritage attraction · 5.9 mi
Other information
Photo: National Inventory of Architectural Heritage · Website use allowed for educational or private purposes with source credit