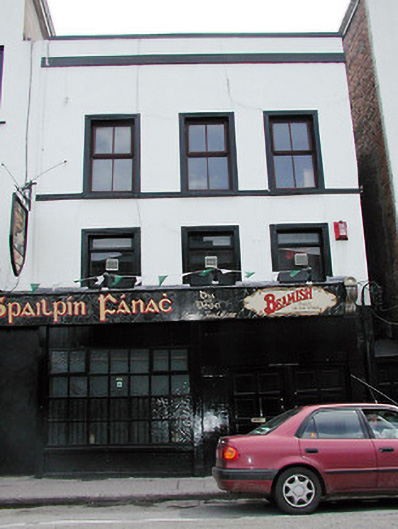
What is recorded here
Terraced three-bay three-storey building, c. 1740, in use as public house; separate entrance to upper floors. Slate double pitched and hipped roof behind parapet. Painted render finish. Square headed window openings with plain painted surrounds. Timber sliding sash two over two windows to second floor with extended cill. Timber casement window to first floor. Plain string course to parapet level. Two square headed door openings to the ground floor with a multipane full height window. Modern timber shopfront running across to adjoining building.
This building shares a function with the adjoining one in the terrace. Despite the fact that both buildings are of a different style, some sense of uniformity has been attempted in external paintwork and the use of similar timber sliding sash or casement windows. Although this building has been modified, it retains its sense of scale and proportion, and as such contributes to the overall streetscape.
This does not grant access. Most recorded buildings are privately owned; view them only from public ground unless the owner allows entry.
Places near here
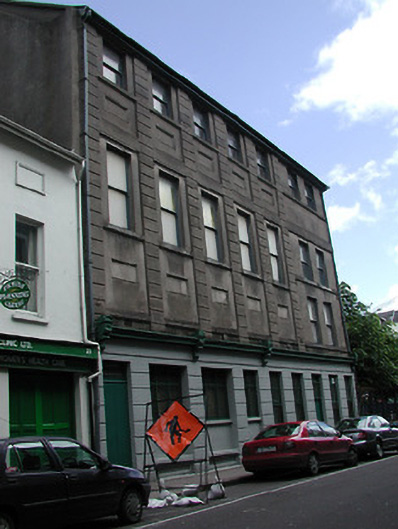 First Lodge of Irelandbuilding misc · 90 yd
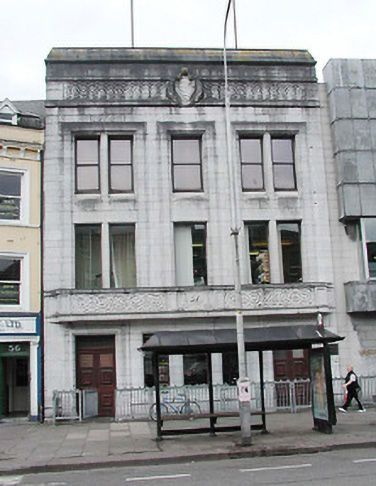 Cork City Librarylibrary/archive · 98 yd
 Church (Site of) (1949-50)Church · 109 yd
 Bishop Lucey Park at Grand ParadeVisitor information · 127 yd
 Cork War MemorialMemorial · 224 yd
 Hiroshima and Nagasaki MemorialMemorial · 241 yd
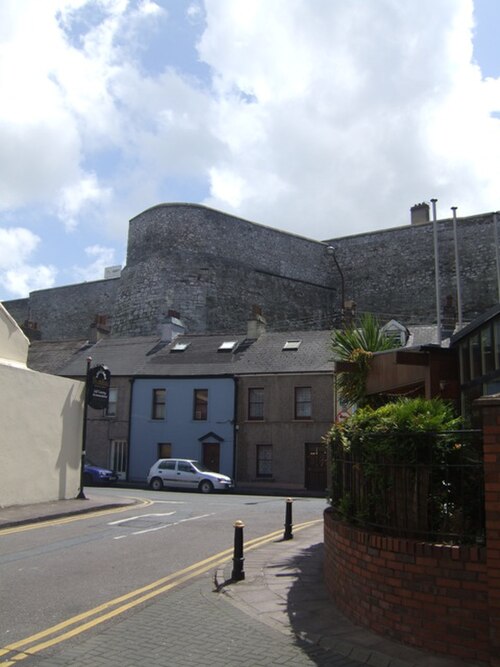 Elizabeth Fort (Disused) (1949-50)Bastioned fort · 277 yd
 Saint Fin Barre's CathedralHeritage attraction · 400 yd
 Cork WalksVisitor information · 1022 yd
 Mashanaglass Castle (in Ruins)Castle, tower house · 19 mi
 Summerhouse WoodForest · 19 mi
 Ummera WoodWood · 19 mi
Other information
Photo: National Inventory of Architectural Heritage · Website use allowed for educational or private purposes with source credit