What is recorded here
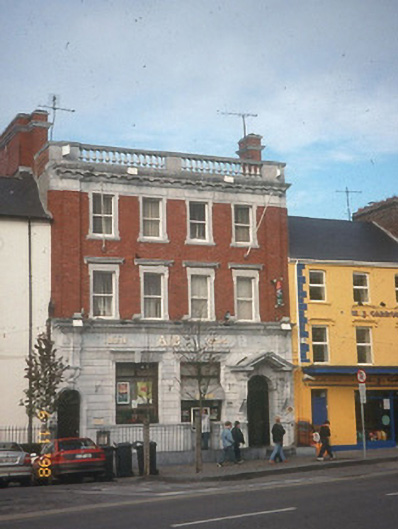
Terraced four-bay three-storey Queen Anne Revival style bank, built c. 1910. M-pitched and hipped slate roof with ridges perpendicular to the façade, limestone balustrade to façade and red brick chimneystacks with limestone bands. Limestone banded rustication to ground floor walls with entablature having breakfront dentilated cornice and pulvinated frieze. Red brick walls to upper floors with full height pilasters and limestone cornice at eaves. One-over-one pane timber sliding sash windows to upper floors with limestone profiled sills and lugged architraves. Cornices to first floor openings. Replacement fittings to ground floor openings with limestone architraves, keystones and entablature. Projecting pedimented doorcase to round-headed door opening to right. Round-headed door opening to left. Retaining interior features.
This does not grant access. Most recorded buildings are privately owned; view them only from public ground unless the owner allows entry.
Places near here
 M.J. Carrollhouse · 13 yd
 The Maid of Erinhouse · 40 yd
 Bryan MacMahonMemorial · 94 yd
 Kerry Writers' MuseumMuseum · 98 yd
 Listowel Castle (in ruins)Castle, tower house · 133 yd
 ListowelFairy fort / earthen ringfort · 329 yd
 John B. Keane GroveMemorial · 528 yd
 Lartigue MonorailMuseum · 580 yd
 Enclosure in Islandganniv NorthEnclosure · 1195 yd
 CastleCastle, tower house · 1.7 mi
 KnockanoreMountain / peak · 7.4 mi
 Siege of Carrigafoyle Castlesiege · 8.5 mi
Other information
Photo: National Inventory of Architectural Heritage · Website use allowed for educational or private purposes with source credit