What is recorded here
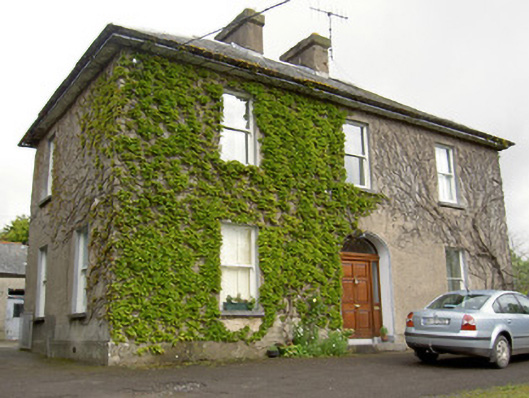
Detached three-bay two-storey house, built c. 1880, with two-bay return and single- and two-storey extensions to rear and north-east elevations. Hipped slate roof with rendered chimneystacks and overhanging eaves. Lined-and-ruled rendered walls with render plinth. Square-headed openings with one-over-one pane timber sliding sash windows and stone sills. Elliptical-arched entrance opening with replacement timber door, render surround, stone plinth blocks and limestone step. Outbuilding to site with pitched slate roof, rendered walls and square-headed openings, some with timber battened doors. Rendered boundary walls with rendered octagonal piers and cast-iron gates to vehicular gateway and to one of two pedestrian gateways, second being blind.
The symmetrical design of this house is enhanced by the regular fenestration and central chimneystacks. Its form is enhanced by modest decorative elements such as the render door surround and plinth and by the retention of features such as the timber sliding sash windows and limestone step and elegant gateway.
This does not grant access. Most recorded buildings are privately owned; view them only from public ground unless the owner allows entry.
Places near here
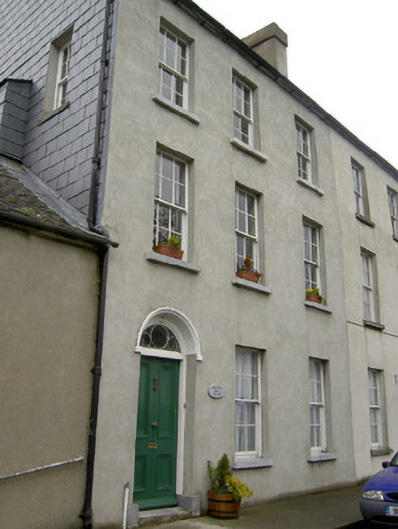 Gallows Hill Househouse · 140 yd
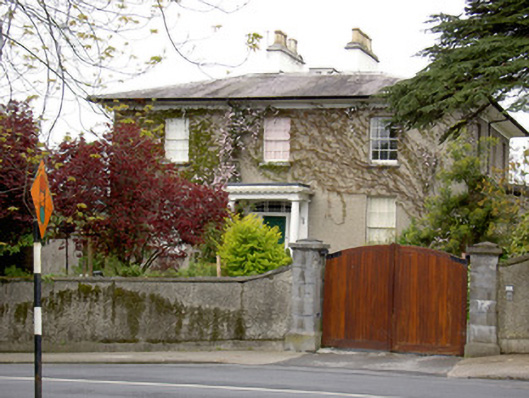 Bruce Villahouse · 212 yd
 Vincent HanleyMemorial · 396 yd
 Tipperary Museum of Hidden HistoryMuseum · 497 yd
 Easter 1916 MemorialMemorial · 500 yd
 VestryCastle · 578 yd
 Grave YdGraveyard · 601 yd
 St. Patrick's Borstal Institution (site of)Archaeological place · 612 yd
 CastleCastle, unclassified · 697 yd
 Main GuardHeritage attraction · 699 yd
 Merchant's HouseVisitor information · 818 yd
 Siege of Clonmelsiege · 864 yd
Other information
Photo: National Inventory of Architectural Heritage · Website use allowed for educational or private purposes with source credit