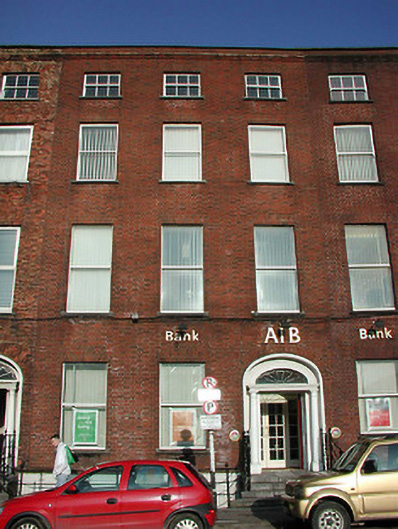
What is recorded here
Terraced double-pile three-bay four-storey former house over basement, built c. 1815, as part of a terrace with the adjoining houses to the east and west. Now in use as offices. Pitched slate roof with rendered chimneystacks and red brick parapet. Walls re-faced with new red brick to upper floors and rendered walls to basement, c. 1980. Segmental-arched door opening with pair of Tuscan columns flanking timber panelled door, having fanlight above. Timber fixed and timber sash windows to upper floors, with blocked openings to basement. Flight of limestone steps with cast-iron railings set on limestone plinths to street elevation.
This house forms part of an interesting terrace overlooking the river, which is a notable and imposing piece in the urban landscape. Constructed of red brick, these buildings are a colourful addition to the streetscape. The building retains many interesting features and materials, such as timber sash windows, a fine flight of limestone entrance steps and railings.
This does not grant access. Most recorded buildings are privately owned; view them only from public ground unless the owner allows entry.
Places near here
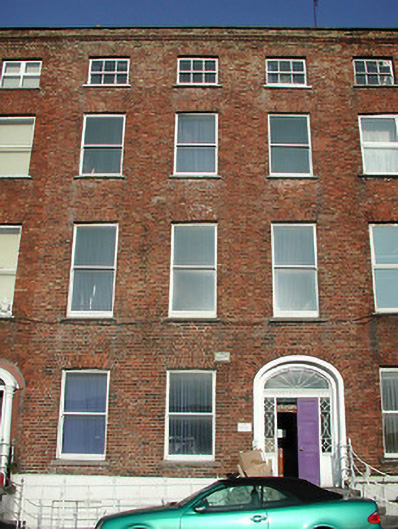 Cork Rape Crisis Centrehouse · 19 yd
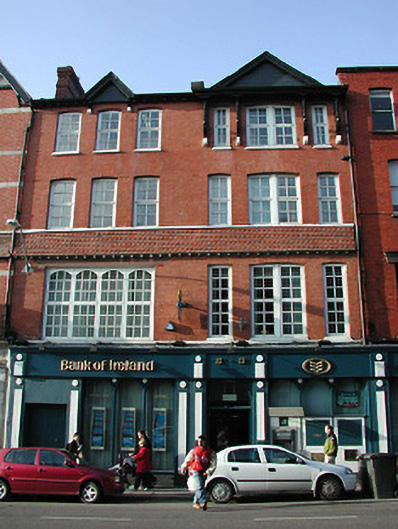 Bank of Irelandbank/financial institution · 21 yd
 Tourist OfficeVisitor information · 79 yd
 Father MatthewMonument · 135 yd
 Lavitts QuayMemorial · 183 yd
 Cork WalksVisitor information · 413 yd
 Ladys WellHoly well · 436 yd
 Mashanaglass Castle (in Ruins)Castle, tower house · 19 mi
 Summerhouse WoodForest · 19 mi
 Ummera WoodWood · 19 mi
 Seefin East TopMountain / peak · 21 mi
 SeefinMountain / peak · 22 mi
Other information
Photo: National Inventory of Architectural Heritage · Website use allowed for educational or private purposes with source credit