What is recorded here
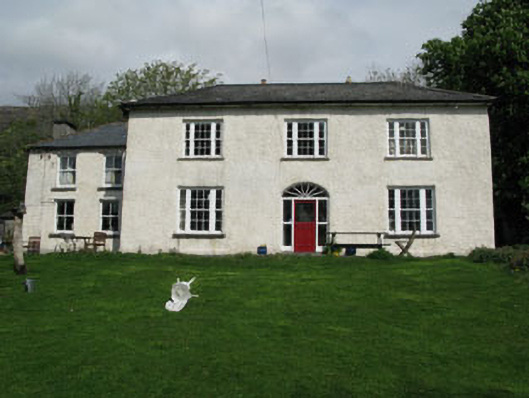
Detached three-bay two-storey Georgian style house, built c.1820, with later recessed two-bay two-storey block to side (south-west) and later lean-to extension to rear (north-west). Hipped slate roofs with rendered chimneystacks and uPVC rainwater goods. Roughcast rendered walls with rendered plinth. Square-headed tripartite openings with central six-over-six and flanking two-over-two timber sliding sash windows with stone and concrete sills. Square-headed openings to south-west block with two-over-two timber sliding sash windows, concrete sills and timber lintels. Square-headed door opening with timber panelled and half glazed door, sidelights and spoked fanlight. Outbuildings to north-west and east. Rubble stone boundary walls with piers to south-west.
This house has many distinctive features including a spoked fanlight, curious door and timber sliding sash windows. It retains its symmetrical form, centralised chimneystacks and hipped roof which are features of its time. The presence of original outbuildings adds to the context and setting.
This does not grant access. Most recorded buildings are privately owned; view them only from public ground unless the owner allows entry.
Places near here
 Metal Foundry (in Ruins)Metalworking site · 89 yd
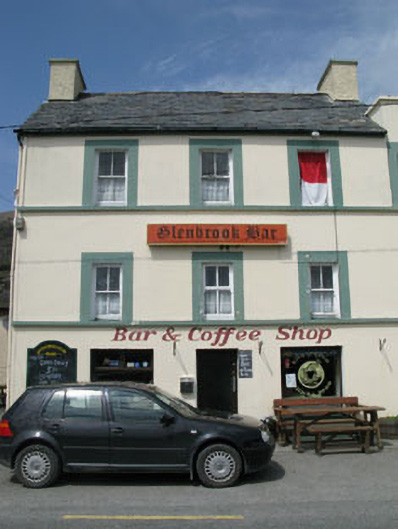 hotelhotel · 156 yd
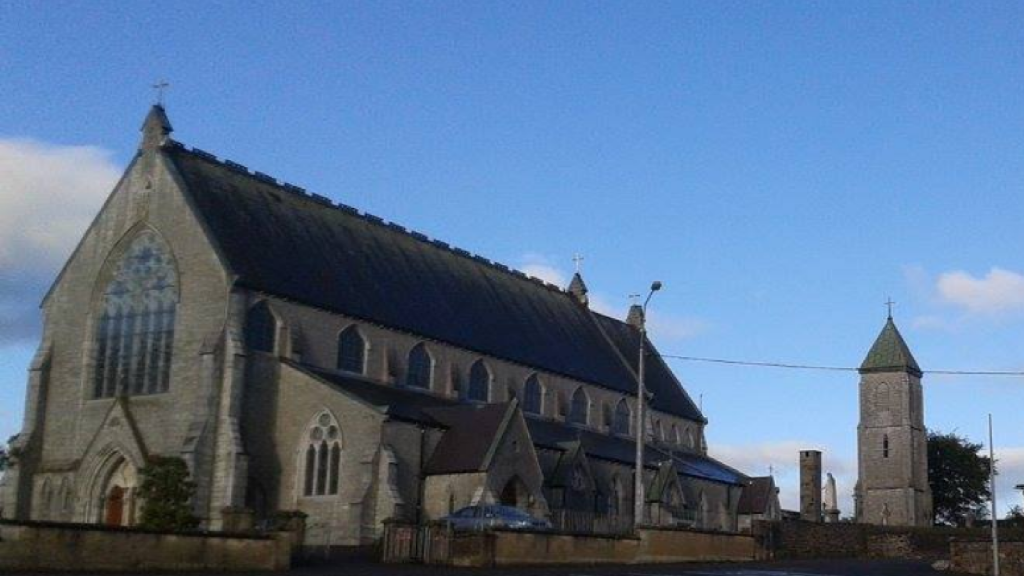 Church in AdrigoleChurch · 423 yd
 Boulder-burial in Cappaleigh NorthBoulder-burial · 939 yd
 Adrigole MountainMountain / peak · 1274 yd
 West Cork Sailing & Powerboating CentreHeritage attraction · 1562 yd
 Orthon's IslandIslet · 1576 yd
 Hungry Hill GalleryGallery · 1609 yd
 Graveyard in DrumlaveGraveyard · 1.2 mi
 Mass MountMountain / peak · 1.2 mi
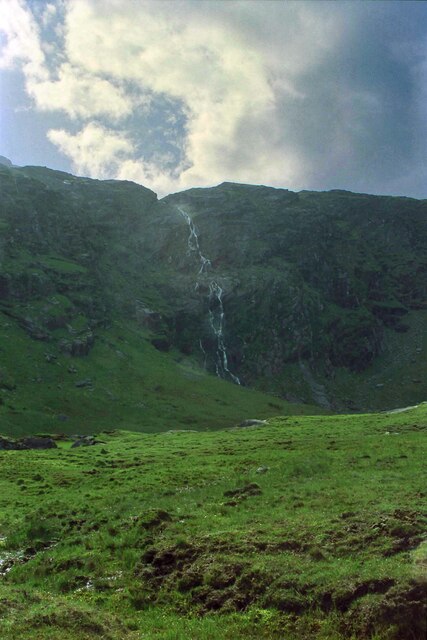 Mare's Tail WaterfallViewpoint · 2.0 mi
 Loughure IslandIslet · 2.2 mi
Other information
Photo: National Inventory of Architectural Heritage · Website use allowed for educational or private purposes with source credit