What is recorded here

Detached four-bay single-storey outbuilding with half-attic, extant 1840, on a rectangular plan. Pitched slate roof with clay ridge tiles, and cast-iron rainwater goods on red brick header bond eaves retaining cast-iron downpipes. Roughcast battered walls; coursed rubble stone wall to rear (north) elevation with red brick flush quoins to corners. Pair of square-headed central door openings with concealed dressings framing timber boarded doors. Pair of square-headed flanking carriageways with concealed dressings framing corrugated-iron double doors (west) or sheet iron rolling door (east). Square-headed window openings (half-attic) with concealed dressings framing timber casement windows. Set in grounds shared with Abbey Cottage perpendicular to street.
An outbuilding contributing positively to the group and setting values of the Abbey Cottage estate: meanwhile, a pronounced masonry break clearly illustrates the continued linear development of the composition in the nineteenth century.
This does not grant access. Most recorded buildings are privately owned; view them only from public ground unless the owner allows entry.
Places near here
 Templeshannon Church (in ruins)Church · 26 yd
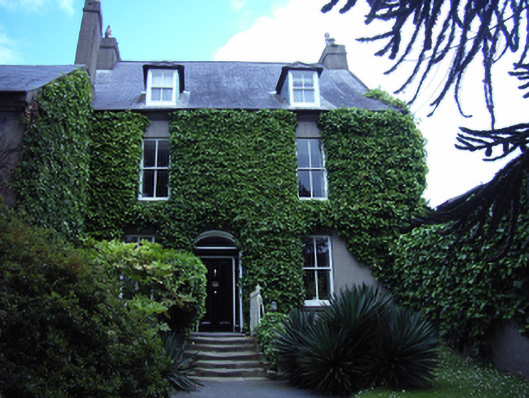 Abbey Househouse · 30 yd
 site of AbbeyReligious house, Franciscan friars · 438 yd
 U.N. Peace MemorialMonument · 458 yd
 Dandelion StatueMonument · 458 yd
 Battle of Vinegar HillMajor battlefield · 485 yd
 Duffry GateMemorial · 566 yd
 Vinegar HillMountain / peak · 914 yd
 Battle of Vinegar Hill, 1798Monument · 943 yd
 National 1798 CentreMuseum · 955 yd
 Daphney CastleCastle, unclassified · 1.6 mi
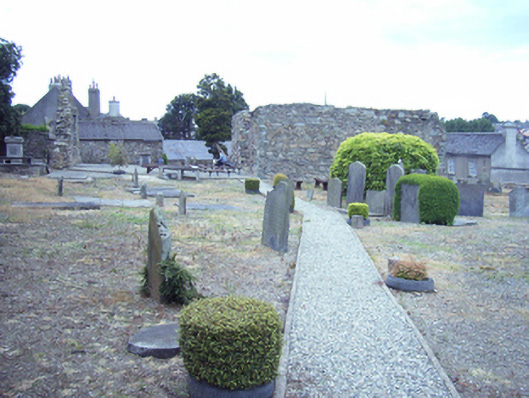 graveyard/cemeterygraveyard/cemetery · 36 yd
Other information
Photo: National Inventory of Architectural Heritage · Website use allowed for educational or private purposes with source credit