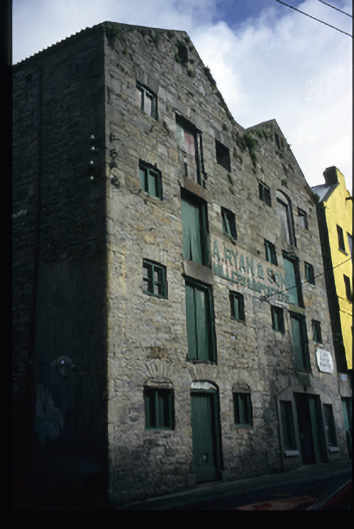
What is recorded here
Detached double gable-fronted six-bay four-storey former mill, built c. 1875, with eight-bay side elevations. Now in use as workshop to ground floor. Pitched profiled metal sheet roof. Rubble stone walls with render panel having raised lettering. Various timber windows and shutters to window openings. Timber matchboard doors to loading bays. Single-pitched corrugated sheet canopy to yard.
This does not grant access. Most recorded buildings are privately owned; view them only from public ground unless the owner allows entry.
Places near here
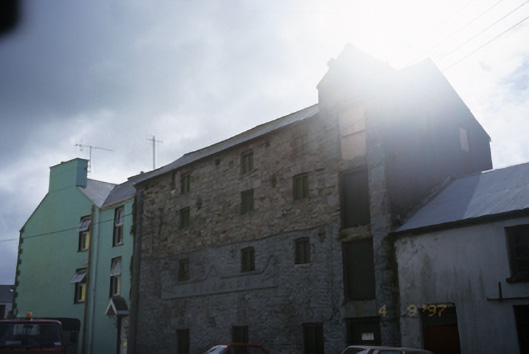 A. Ryan and Sonmill (water) · 20 yd
 Kilrush Market Housemarket house · 64 yd
 The Museum of Irish Rural LifeMuseum · 458 yd
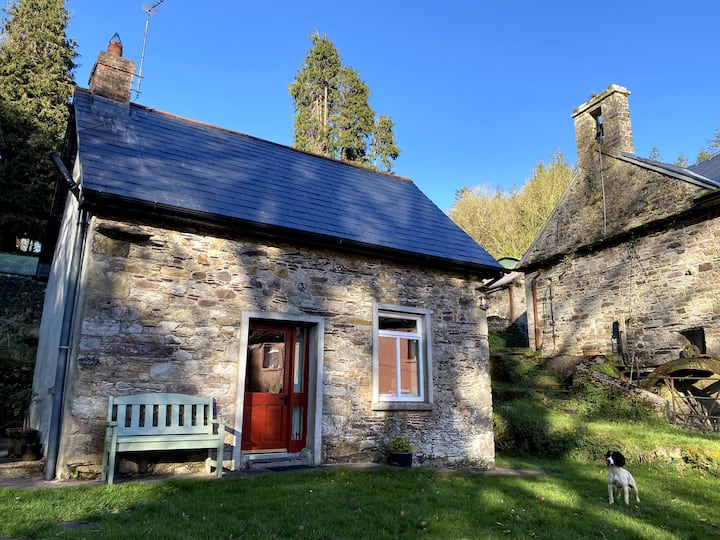 Enclosure in Cappagh (moyarta By.)Enclosure · 712 yd
 St. Senan's WellSpring · 738 yd
 Vandeleur Walled GardenHeritage attraction · 923 yd
 Enclosure in RapeparkEnclosure · 1.5 mi
 Mall PointHeadland · 1.8 mi
 Castle (in Ruins)Castle, unclassified · 2.0 mi
 Scattery Island Visitor CentreVisitor information · 2.1 mi
 Fawley's PointHeadland · 2.2 mi
 FortCastle · 2.6 mi
Other information
Photo: National Inventory of Architectural Heritage · Website use allowed for educational or private purposes with source credit