
What is recorded here
Detached three-bay two-storey house with attic, built c.1860, having slightly lower stairs return to rear, and single-storey lean-to addition to south and rear elevations. Fibre-cement slate roof with scalloped timber bargeboards and overhanging timber eaves supported by paired carved timber brackets, yellow brick chimneystacks to gable-ends with clay pots and over-sailing courses, flat-roofed later timber dormers to front elevation, and half-round cast-iron rainwater goods. Smooth rendered ruled-and-lined walls with rusticated block-and-start quoins and projecting plinth. Square-headed window openings with painted stone sills, having moulded render surrounds to front elevation and north gable, two-over-two pane timber sliding sash windows to front and rear elevations with ogee horns, one-over-one pane frames to north elevation, including attic lights in upper gable, and one six-over-six pane window to rear with no horns. Wrought-iron railings to ground floor windows. Square-headed glazed panelled timber door in moulded render recessed doorcase with simple Doric columns supporting moulded timber cornice beneath segmental-headed bat-wing fanlight. Square-headed timber panelled door to south lean-to addition and recent timber door access to yard at north. Ruled-and-lined rendered boundary walls, that to south having square-plan cut-stone pier with cap.
This is a typical mid-nineteenth-century detached townhouse. Its elegant traditional proportions and moulded details show influence from classical architecture, most notably expressed in the doorcase. The house is enhanced by the retention of many early features, such as the varied timber sash windows, and carved timber eaves and gable details. The masonry, render and timber details further contrast with the yellow brick of the chimneystacks to present a well detailed piece of architecture at a conspicuous corner.
This does not grant access. Most recorded buildings are privately owned; view them only from public ground unless the owner allows entry.
Places near here
 post boxpost box · 47 yd
 tunneltunnel · 57 yd
 Big Tom Memorial StatueMemorial · 306 yd
 Bawn in OnomyBawn · 382 yd
 Blaney CastleCastle · 425 yd
 The CrescentMemorial · 816 yd
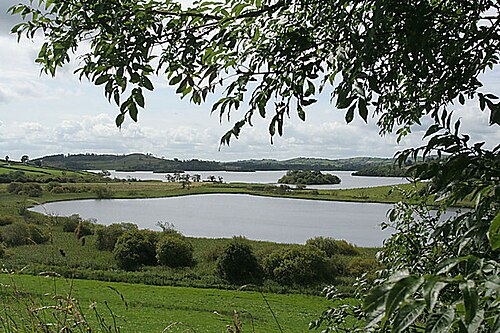 Lough MucknoLake and park landscape · 1747 yd
 Harper's IslandIslet · 1.0 mi
 Garmany's IslandIslet · 1.0 mi
 Monaghan WayWalking route · 1.4 mi
 Fortification in ConcraFortification · 1.5 mi
 Dairy HillMountain / peak · 1.6 mi
Other information
Photo: National Inventory of Architectural Heritage · Website use allowed for educational or private purposes with source credit