
What is recorded here
Terraced two-bay single-storey with dormer attic former worker's house, built 1815, having gabled bays to front (north) elevation and recent extension to rear (south). Now in use as private house. Pitched slate roof having timber eaves brackets, circular-profile and diagonally set square-profile chimneystacks and uPVC rainwater goods. Pitched slate roofs to dormer windows. Rubble limestone walls. Square-headed window openings with stone sills throughout, having brick block-and-start surrounds and replacement timber casement windows. Square-headed door opening with brick block-and-start surround, having timber battened door and overlight. Shared rubble limestone enclosing walls to front having limestone coping, stile and wrought-iron pedestrian gate.
Designed by Thomas Cundy, this former estate worker's house is one of eight built in a picturesque group at the main entrance to Coolmore House. This group, along with other demesne buildings, is a reminder of the scale and wealth of the demesne in the past. This house was occupied by the estate shepherd Sam Scott in 1850. The slate roofs, delightful chimneystacks, quarry glazed windows and timber battened doors are among the many original features which add to the group's character.
This does not grant access. Most recorded buildings are privately owned; view them only from public ground unless the owner allows entry.
Places near here
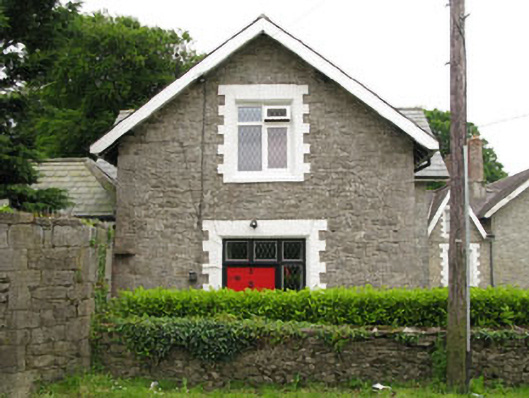 schoolschool · 17 yd
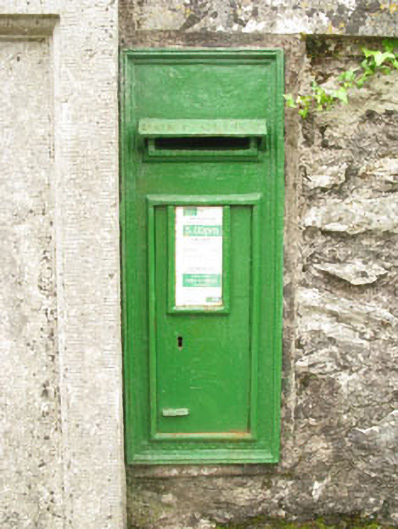 post boxpost box · 27 yd
 Man-made underground passage in Coolmore (kerrycurrihy By.)Man-made underground passage · 515 yd
 Enclosure in Coolmore (kerrycurrihy By.)Enclosure · 545 yd
 Castle (in Ruins)Castle, tower house · 1444 yd
 Cogan's CastleCastle · 1.1 mi
 Loughbeg Bird ReserveNature reserve · 1.2 mi
 Coolmore WoodWood · 1.3 mi
 William Warren Baldwin plaqueMemorial · 2.0 mi
 Cork Red Marble SeamNamed rock · 2.2 mi
 Rocky IslandIslet · 2.2 mi
 HaulbowlineIslet · 2.4 mi
Other information
Photo: National Inventory of Architectural Heritage · Website use allowed for educational or private purposes with source credit