What is recorded here
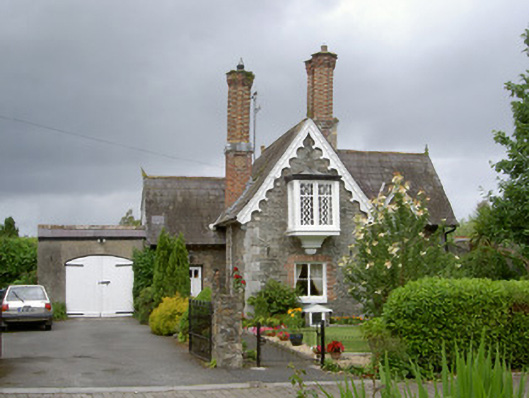
Detached two-bay single-storey with half-dormer attic stone former estate worker's house, built c. 1830, now a private house. L-plan, single-storey gabled porch to west, flat-roofed garage to west of porch, return to rear (north), single-storey lean-to to east. Pitched slate roofs, clay ridge tiles, wrought-iron finials to gables, red and yellow brick chimneystacks with star-shaped shafts and cut stone caps, fretted painted timber decorative bargeboards, cast-iron gutters on overhanging eaves. Uncoursed rubble stone walling, dressed limestone quoins, unpainted smooth rendered ruled-and-lined walling to garage. Rectangular oriel window to south gable, painted timber lattice-paned windows, coved corbelled base; square-headed window openings, moulded red brick surrounds, painted stone sills, painted timber side-opening casement windows; lattice window to first floor; lancet window to lean-to. Square-headed door opening, moulded red brick surround, painted timber door with three oblong lower panels and three rectangular glazed upper panels, tooled limestone threshold. Segmental-headed opening to garage, painted timber vertically-sheeted doors, limestone carriage stop. Set in own grounds, bounded by hedge with stone piers and iron gates.
This official record and map point do not grant access. Most recorded buildings are privately owned; view them only from public ground unless the owner allows entry.