What is recorded here

Detached five-bay two-storey house, built c.1780, having projecting porch to south, single-bay single-storey wing to west and four-bay projection beneath cat-slide roof to north. Pitched artificial slate roof with overhanging eaves and rendered chimneystacks having clay pots. Roughcast rendered walls. Square-headed window openings having render surrounds, limestone sills and recent timber casement windows. Rendered masonry wall to Douglas Road.
Woollahra, formerly known as Beaufield, is one of the earliest houses in this area of the city, and though much altered, constitutes an important part of the architectural heritage of this area.
This does not grant access. Most recorded buildings are privately owned; view them only from public ground unless the owner allows entry.
Places near here
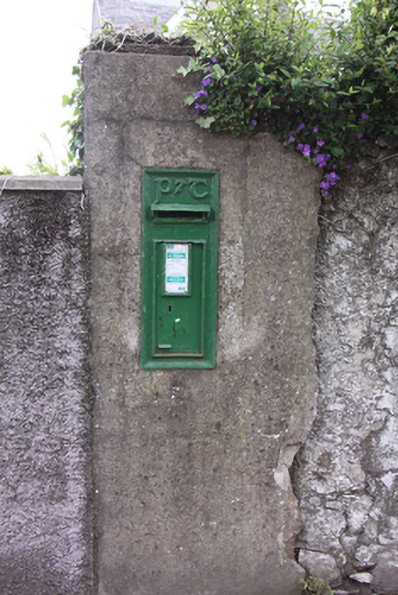 post boxpost box · 95 yd
 electricity substationelectricity substation · 156 yd
 Rosebank ParkFort · 229 yd
 Man-made underground passage in Ballintemple (cork By.)Man-made underground passage · 1064 yd
 City View SummitViewpoint · 1164 yd
 Vernon Mount ViewViewpoint · 1264 yd
 Standing StoneArchaeological place · 1334 yd
 Be Framed Fine Art GalleryGallery · 1390 yd
 Goat IslandIslet · 1.0 mi
 Lavitts QuayMemorial · 1.3 mi
 Mashanaglass Castle (in Ruins)Castle, tower house · 20 mi
 Summerhouse WoodForest · 20 mi
Other information
Photo: National Inventory of Architectural Heritage · Website use allowed for educational or private purposes with source credit