What is recorded here
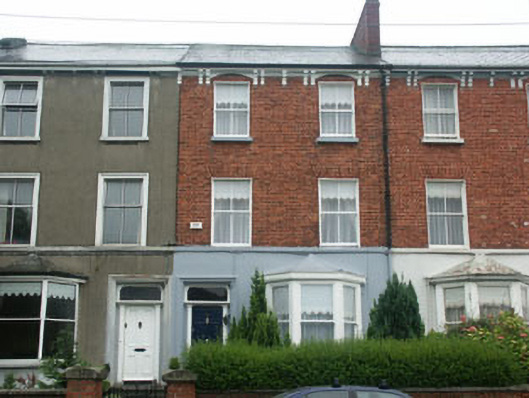
Terraced two-bay three-storey house, built in 1865 as part of a group of five similar properties. The façade is finished in painted render to the ground floor level, with the upper floors in brick. To the ground floor there is a canted bay window. The slated pitched roof has an overhang supported on decorative brackets, and a shared brick chimneystack. The canted bay has a lead covered hipped roof. The entrance consists of a panelled timber door with pilaster jambs and rectangular fanlight with shaped upper corners. The windows are flat-headed and have one over one and two over two timber sash frames. Cast-iron rainwater goods. The house fronts on to a roadside but is separated from it by a small garden enclosed by a brick wall with arched recesses, rendered coping, and a shared wrought-iron gate.
Whilst not the most outstanding of Bray’s mid Victorian terraced properties, this house is still largely original, and, along with its mainly similar and generally well preserved neighbours, remains a valuable part of the streetscape.
This does not grant access. Most recorded buildings are privately owned; view them only from public ground unless the owner allows entry.
Places near here
 Clareenhouse · 21 yd
 Beechfieldhouse · 30 yd
 Christopher ThompsonMemorial · 402 yd
 European YewEuropean Yew · 411 yd
 Cas.Castle, unclassified · 423 yd
 Proclamation of the Irish RepublicMonument · 672 yd
 Font in BrayFont · 732 yd
 Bray BeachBeach / strand · 810 yd
 Stone PineStone Pine · 863 yd
 Naylor's CoveBeach / strand · 1585 yd
 Bray HeadMountain / peak · 1.2 mi
 IndicatedCastle, tower house · 1.5 mi
Other information
Photo: National Inventory of Architectural Heritage · Website use allowed for educational or private purposes with source credit