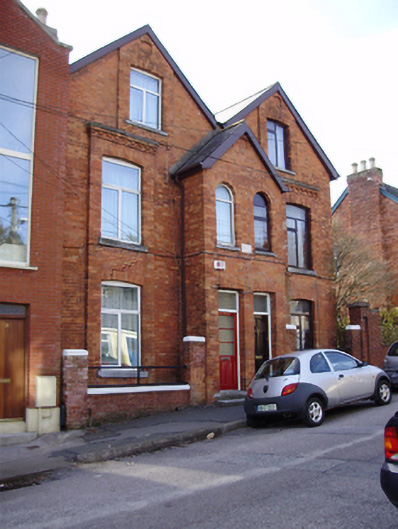
What is recorded here
Pair of semi-detached gable-fronted two-bay three-storey houses, built c.1860, having slightly advanced surround to ground and first floor windows, and shared gable-fronted entrance bay to front (north-east) elevation. Pitched slate roofs with rendered chimneystacks and replacement rainwater goods. Red brick walls with inscribed limestone name plaque. Square-headed window openings, round-headed to gable-fronted bay, with limestone sills and replacement windows throughout. Square-headed door openings with half-glazed timber panelled door having overlight. Set back from street with red brick boundary wall and piers to front of site.
A handsome pair of early nineteenth-century houses, which retains its original scale and form. The slightly advanced-bays make for an interesting design detail that is repeated in the adjacent house to the north. The brick detailing and limestone sills, steps, and plaque are among the notable surviving historic features.
This does not grant access. Most recorded buildings are privately owned; view them only from public ground unless the owner allows entry.
Places near here
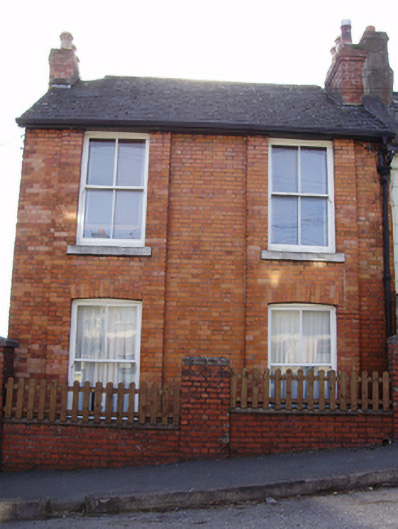 Rosa Villahouse · 16 yd
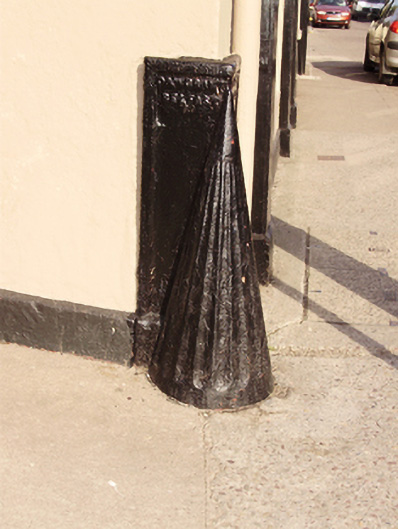 wheelguardwheelguard · 33 yd
 Life In An Urban River: The LeeVisitor information · 254 yd
 Hybrid catalpaHybrid catalpa · 271 yd
 Passage tomb art (present location) in Cork CityPassage tomb art (present location) · 314 yd
 Cork Public MuseumMuseum · 323 yd
 Cycling InformationVisitor information · 439 yd
 Cumann Uinsinn NaofaMemorial · 606 yd
 John Joe KavanaghMemorial · 623 yd
 Glucksman GalleryMuseum · 680 yd
 Glossy privetGlossy privet · 732 yd
 Mardyke walkWalking route · 753 yd
Other information
Photo: National Inventory of Architectural Heritage · Website use allowed for educational or private purposes with source credit