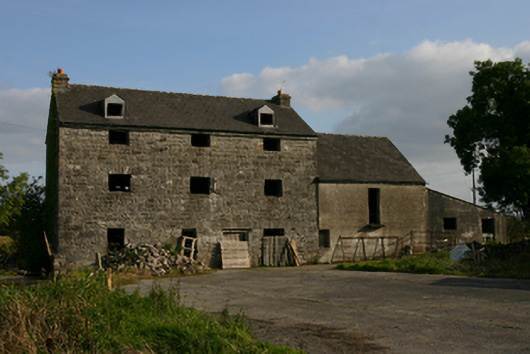
What is recorded here
Detached three-bay three-storey flour mill with dormer floor, built c.1800, with two-bay two-storey addition to south end, in turn having two-bay single-storey lean-to extension to south end. Now disused. Pitched slate roofs having clay ridge tiles. Dressed limestone end chimneystacks with cut-stone string courses and some smooth render. Dressed limestone eaves course. Dressed limestone walls, with some smooth render to south gable and rear elevation. Smooth rendered walls to addition and extension. Square-headed window openings, lacking fittings. Square-headed door openings with dressed limestone voussoirs, having some timber battened doors. Mill race to north, with rubble limestone revetment to bank. Two-bay single-storey outbuilding to west with lean-to corrugated-iron roof and rubble limestone walls. Square-headed window and door openings. Some rubble limestone boundary walls to site.
This former flour mill has a simple architectural form whose impressive height forms an austere and imposing eye catcher from the road. The site retains a sense of physical integrity through the retention of the mill race and associated outbuildings. It forms an important part of the industrial and social heritage of the area.
This does not grant access. Most recorded buildings are privately owned; view them only from public ground unless the owner allows entry.
Places near here
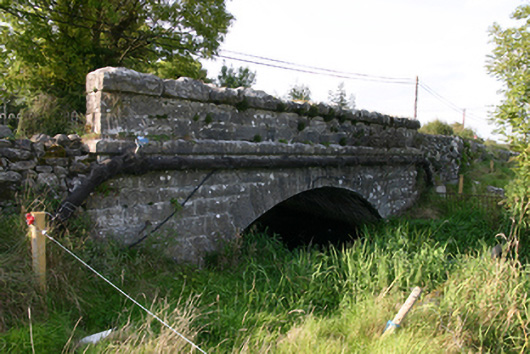 White Bridgebridge · 51 yd
 Ballygasty Castle in ruinsCastle, unclassified · 719 yd
 KilnKiln, lime · 883 yd
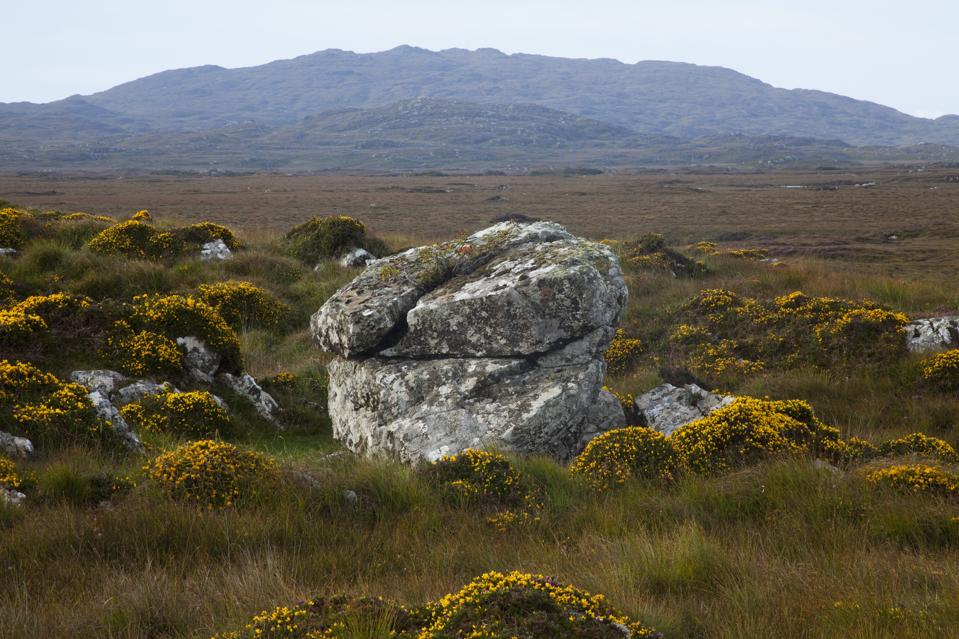 Mass-rock in CosmonaMass-rock · 1123 yd
 St. Bridgets WellHoly well · 1297 yd
 Barrack IslandIslet · 1697 yd
 Raruddy Castle (in ruins)Castle, tower house · 1710 yd
 Middle IslandIslet · 1711 yd
 Long PointHeadland · 1.7 mi
 Turoe StoneHeritage attraction · 3.0 mi
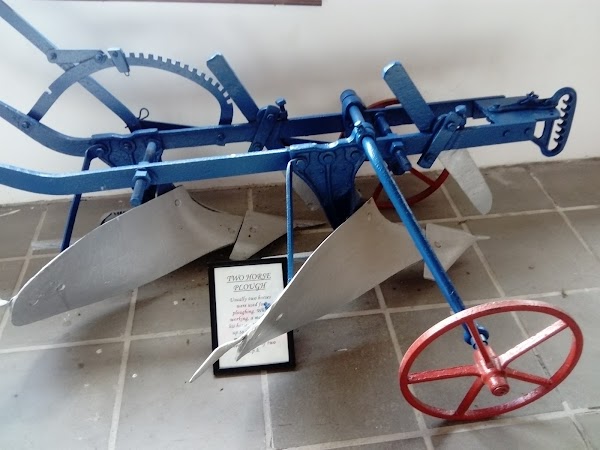 Dartfield Horse MuseumHeritage attraction · 3.8 mi
 Scalpeen RockNamed rock · 6.4 mi
Other information
Photo: National Inventory of Architectural Heritage · Website use allowed for educational or private purposes with source credit