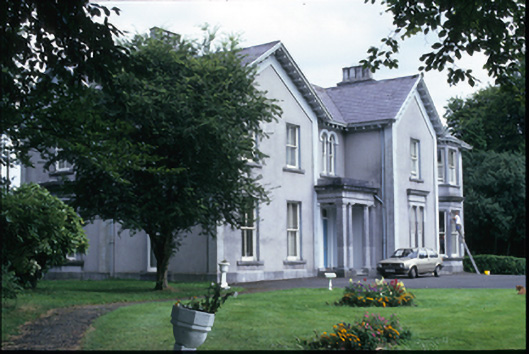
What is recorded here
Detached L-plan five-bay two-storey house, built 1856, with entrance portico flanked by gabled breakfronts and having full-height bay windows to right end bay. Now in use as bishop’s residence. Pitched natural slate roof with bracketed eaves and cut-limestone stacks. Rendered walls with render plat bands. Limestone portico comprising columns and pilasters with entablature above. Paired of round-headed windows over portico. Timber sliding sash windows. Set in wooded grounds. Elaborate cast-iron gate and rubble stone boundary wall to site. Built by Alexander Bannatyne, owner of former corn mills.
This does not grant access. Most recorded buildings are privately owned; view them only from public ground unless the owner allows entry.
Places near here
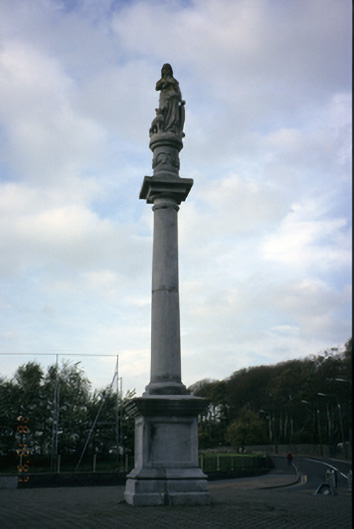 The Maid of Erinmonument · 241 yd
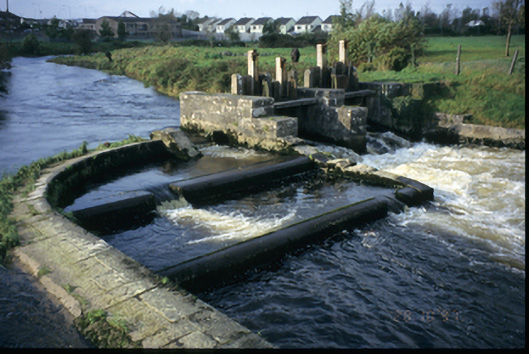 sluice/sluice gatesluice/sluice gate · 251 yd
 Post Office FieldNature reserve · 536 yd
 Ennis AbbeyMuseum · 708 yd
 O'Connell ColumnMonument · 766 yd
 Clare MuseumMuseum · 831 yd
 CastleCastle, tower house · 936 yd
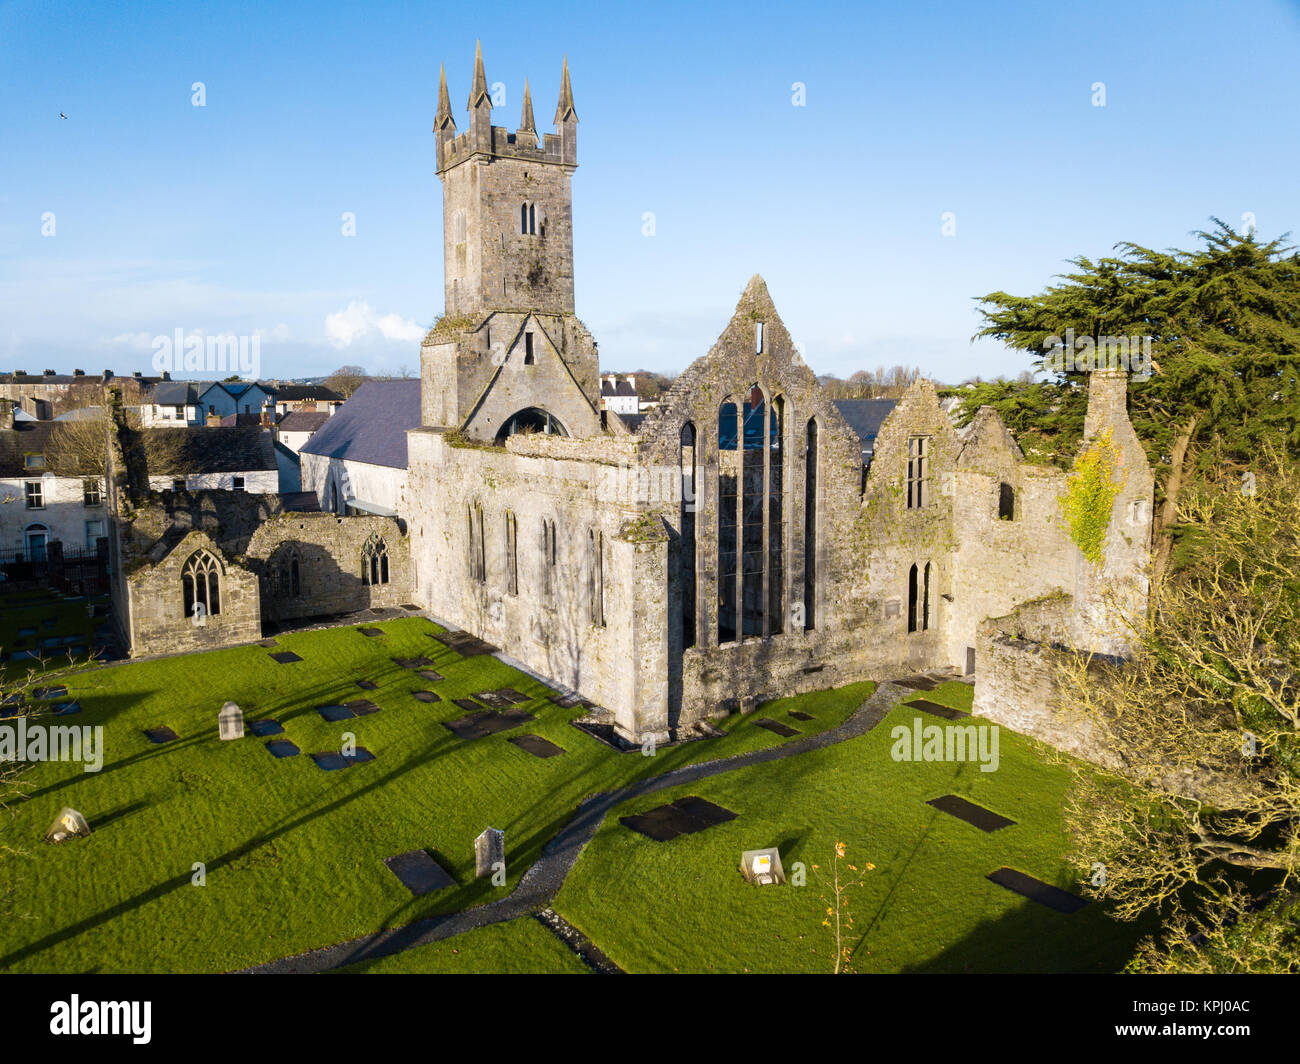 IndicatedFairy fort / stone ringfort · 1121 yd
 Rockmount WoodWood · 2.3 mi
 Poul na gollorCave · 2.3 mi
 Alice and Gwendoline CaveMuseum · 2.3 mi
 G.A.A. Commemorative StoneMemorial · 2.5 mi
Other information
Photo: National Inventory of Architectural Heritage · Website use allowed for educational or private purposes with source credit