What is recorded here
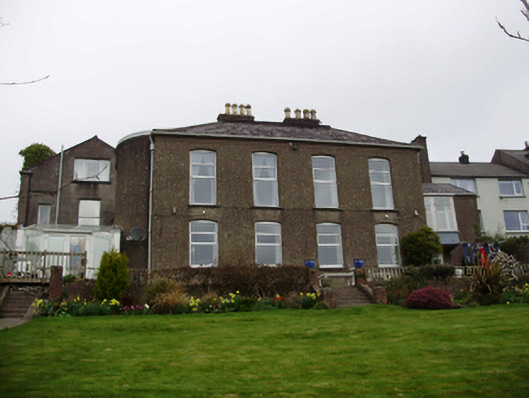
Detached four-bay two-storey house, built 1806,with full-height end bow to west elevation and having later extensions to east and west. Hipped slate roof with rendered chimneystacks and cast-iron rainwater goods, hipped artificial slate roof to western extension. Roughcast rendered walls, ruled-and-lined render walls to west extension. Camber-headed window openings with tooled limestone sills and replacement aluminium windows. Square-headed window openings to later extensions with aluminium windows. Square-headed door entrance to rear (north) having rendered pilasters supporting brackets, fascia and cornice to timber panelled door. Set within its own grounds with ruled-and-lined boundary wall to north. Rubble stone garden folly to south.
A substantial detached house that makes the most of its river side site, with a high ration of glazing to walls on the south elevation, which allows for the maximisation of sunlight and views. Its Georgian central block, west bow and historic additions are interesting reminders of changing requirements and fashions. The street entrance, set in a blank wall, is a feature that is repeated along Sunday’s Well Road, allowing for privacy to the streetfront and creating a sense of exclusion from the outside world for the residents within.
This does not grant access. Most recorded buildings are privately owned; view them only from public ground unless the owner allows entry.
Places near here
 Ferry View Cottagehouse · 51 yd
 Rosevillehouse · 62 yd
 Life In An Urban River: The LeeVisitor information · 161 yd
 Hybrid catalpaHybrid catalpa · 318 yd
 Passage tomb art (present location) in Cork CityPassage tomb art (present location) · 348 yd
 Cork Public MuseumMuseum · 358 yd
 Cycling InformationVisitor information · 467 yd
 John Joe KavanaghMemorial · 594 yd
 IRA Volunteers MemorialMemorial · 597 yd
 Glucksman GalleryMuseum · 726 yd
 Glossy privetGlossy privet · 753 yd
 Mardyke walkWalking route · 881 yd
Other information
Photo: National Inventory of Architectural Heritage · Website use allowed for educational or private purposes with source credit