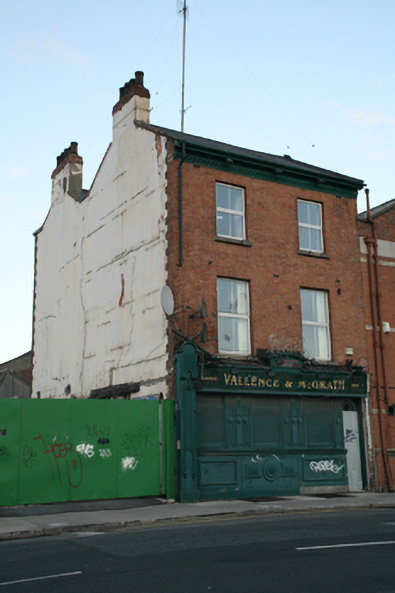
What is recorded here
Attached two-bay three-storey house over concealed basement, built c.1880, with pub shopfront inserted to ground floor. M-profile slate roof with roll-moulded black clay ridge tiles and rendered brick chimneystacks rising from west gable with octagonal clay pots. Cast-iron guttering supported on angled brick eaves course, with cast-iron downpipe. Red brick walls laid in Flemish bond, rendered to west gable. Gauged brick flat-arched window openings with granite sills and replacement uPVC windows. Replacement timber pub shopfront spanning ground floor with entrance blocked up. Pair of iron basement grilles set in granite surrounds to front pavement.
This building is a late Victorian townhouse with a public house inserted to the ground floor. The house retains its original fenestration pattern, roof materials and overall composition. Now derelict, the panelled shutters are visible and suggest an intact interior to the upper levels. Now standing as the last remaining residential structure on North Wall Quay, this former house thus has added significance. It was also a popular meeting place for the local community until quite recently.
This does not grant access. Most recorded buildings are privately owned; view them only from public ground unless the owner allows entry.
Places near here
 Quay in Unknown TownlandQuay · 38 yd
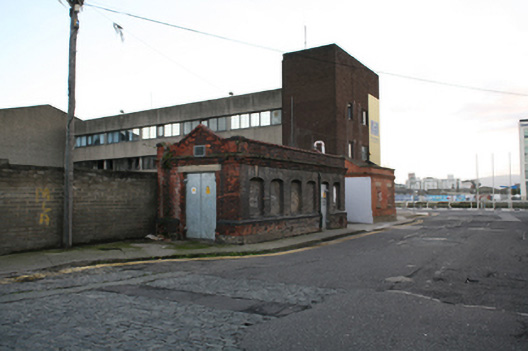 electricity substationelectricity substation · 39 yd
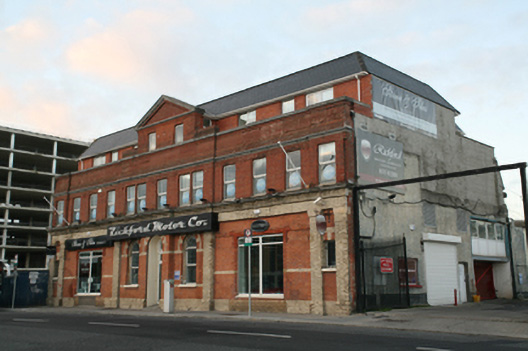 Richford Motorsbuilding misc · 49 yd
 International Centre for the ImageGallery · 226 yd
 Hanover StudiosHeritage attraction · 445 yd
 ConciergeVisitor information · 485 yd
 Samuel Beckett BridgeVisitor information · 564 yd
 IndicatedSettlement cluster · 607 yd
 PaulMemorial · 892 yd
 Martin DohertyMemorial · 961 yd
 Burning of the Custom Housearmed conflict · 1496 yd
 Oriental planeOriental plane · 1668 yd
Other information
Photo: National Inventory of Architectural Heritage · Website use allowed for educational or private purposes with source credit