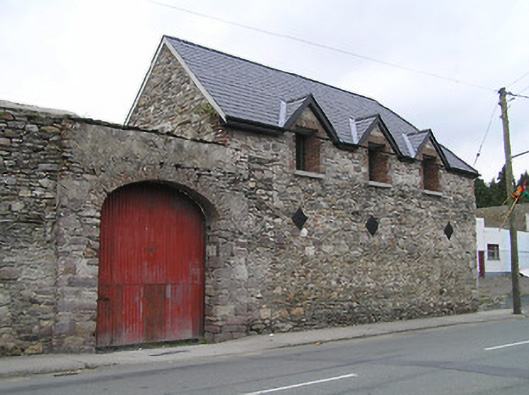
What is recorded here
Detached three-bay single-storey building with half-attic, c.1850. Reroofed. Now disused. Pitched roof (gabled to half-attic windows) with replacement slate, clay ridge tiles, and iron rainwater goods on timber eaves. Random rubble stone walls with iron tie plates to first floor, and red brick quoins to corners to half-attic. Square-headed window openings with cut-stone sills, red brick block-and-start surrounds, and no fittings. Road fronted with random rubble stone boundary wall to perimeter of site incorporating elliptical-headed gateway having squared rubble stone piers, red brick voussoirs, and painted replacement corrugated-iron door, c.1975.
A modest-scale range possibly originally having associations with the commercial or industrial legacy of Inistioge. Traditionally constructed in unrefined locally-sourced rubble stone the resulting textured visual effect makes a positive impression on the streetscape value of Thomastown Road.
This does not grant access. Most recorded buildings are privately owned; view them only from public ground unless the owner allows entry.
Places near here
 Black CastleCastle · 48 yd
 Font (present location) in InistiogeFont (present location) · 48 yd
 St. Mary's ChurchVisitor information · 58 yd
 Religious houseReligious house, Augustinian canons · 58 yd
 Saint Mary's Church (Inistioge)mausoleum · 63 yd
 Graveyard in InistiogeGraveyard · 75 yd
 James FrenyMemorial · 95 yd
 St Colmcille's WellVisitor information · 141 yd
 CrossCross, Wayside cross · 142 yd
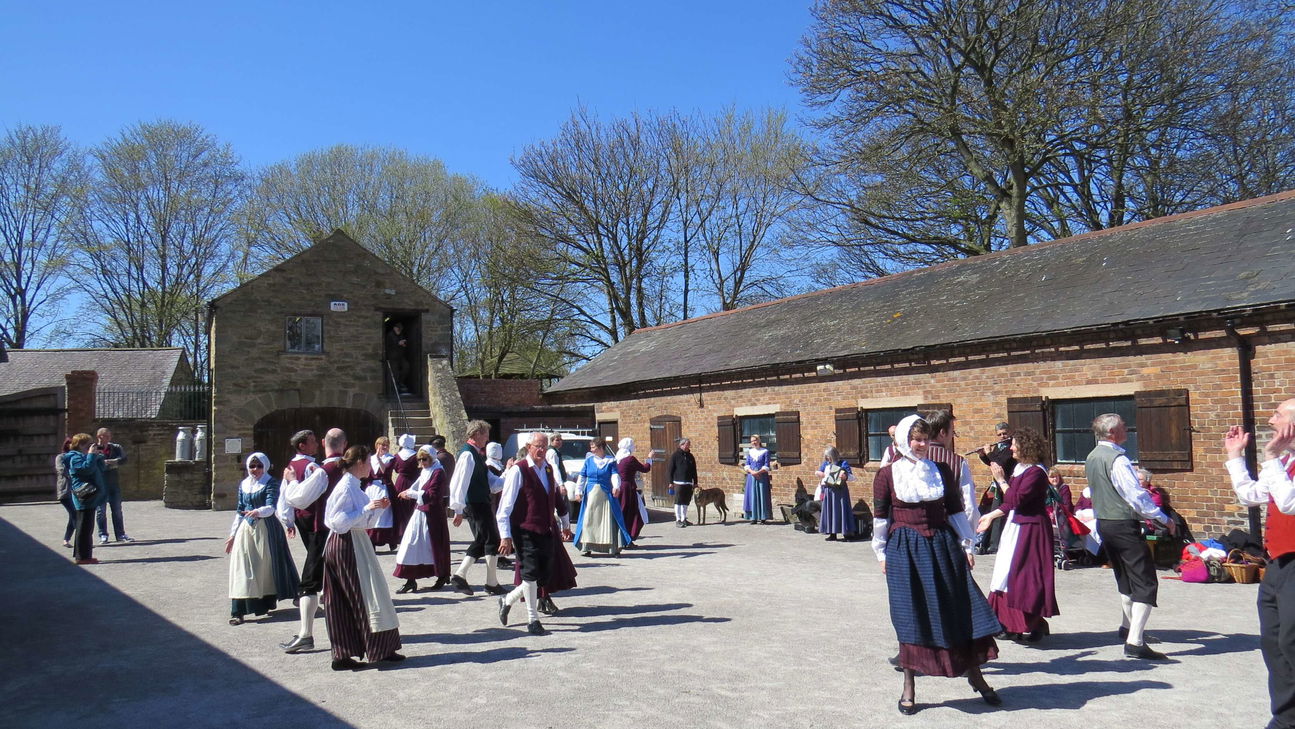 Woodstock Heritage MuseumMuseum · 201 yd
 CastleCastle, motte · 207 yd
 The CoumWood · 792 yd
Other information
Photo: National Inventory of Architectural Heritage · Website use allowed for educational or private purposes with source credit