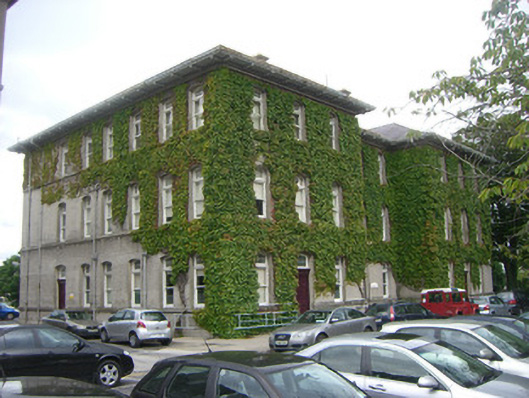
What is recorded here
Detached nine-bay three-storey H-plan faculty building, built c.1890, having three-bay projecting bays to east and west ends of front elevation, six-bay side elevations, and mid-twentieth-century addition to east end of rear. Hipped slate roof to main block, having rendered chimneystacks, battened timber-clad overhanging eaves with carved timber brackets, and cast-iron rainwater goods with decorative brackets. Painted roughcast rendered walls with moulded render plinth, having render sill courses to ground, first and second floors. Camber-headed window openings having one-over-one pane timber sliding sash windows with twelve-pane overlights, including offset stairwell to west end of rear elevation. Camber-headed openings to entrances having recessed render surrounds, with exception of rear entrance, double-leaf carved timber panelled doors with twelve-pane overlights over carved timber entablature comprising dentillated cornice, decorative frieze and architrave, tooled limestone steps to middle bays of projections to front elevation. Located within the grounds of the University of Galway campus.
This is a fine late Victorian building, which has remained largely unchanged despite the addition of extensions to allow for expanding use. It has much decorative detailing to its entrances, eaves brackets and downpipes. The building forms part of a group of finely designed and constructed buildings in the university grounds which as a whole contribute significantly to the character of Galway city.
This does not grant access. Most recorded buildings are privately owned; view them only from public ground unless the owner allows entry.
Places near here
 Zoology MuseumMuseum · 94 yd
 University of Galway GalleryGallery · 118 yd
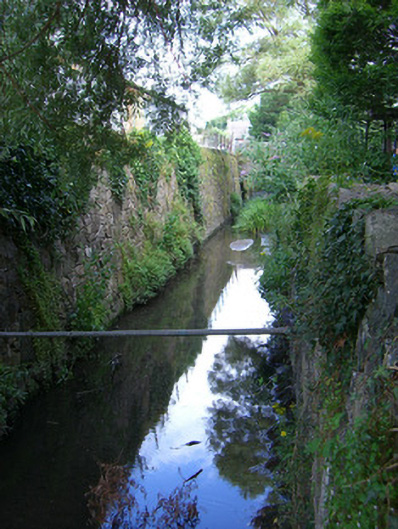 mill racemill race · 139 yd
 University of Galwayuniversity · 155 yd
 Caucasian WingnutCaucasian Wingnut · 180 yd
 GinkgoGinkgo · 193 yd
 Royal Coat of Arms 1812Monument · 208 yd
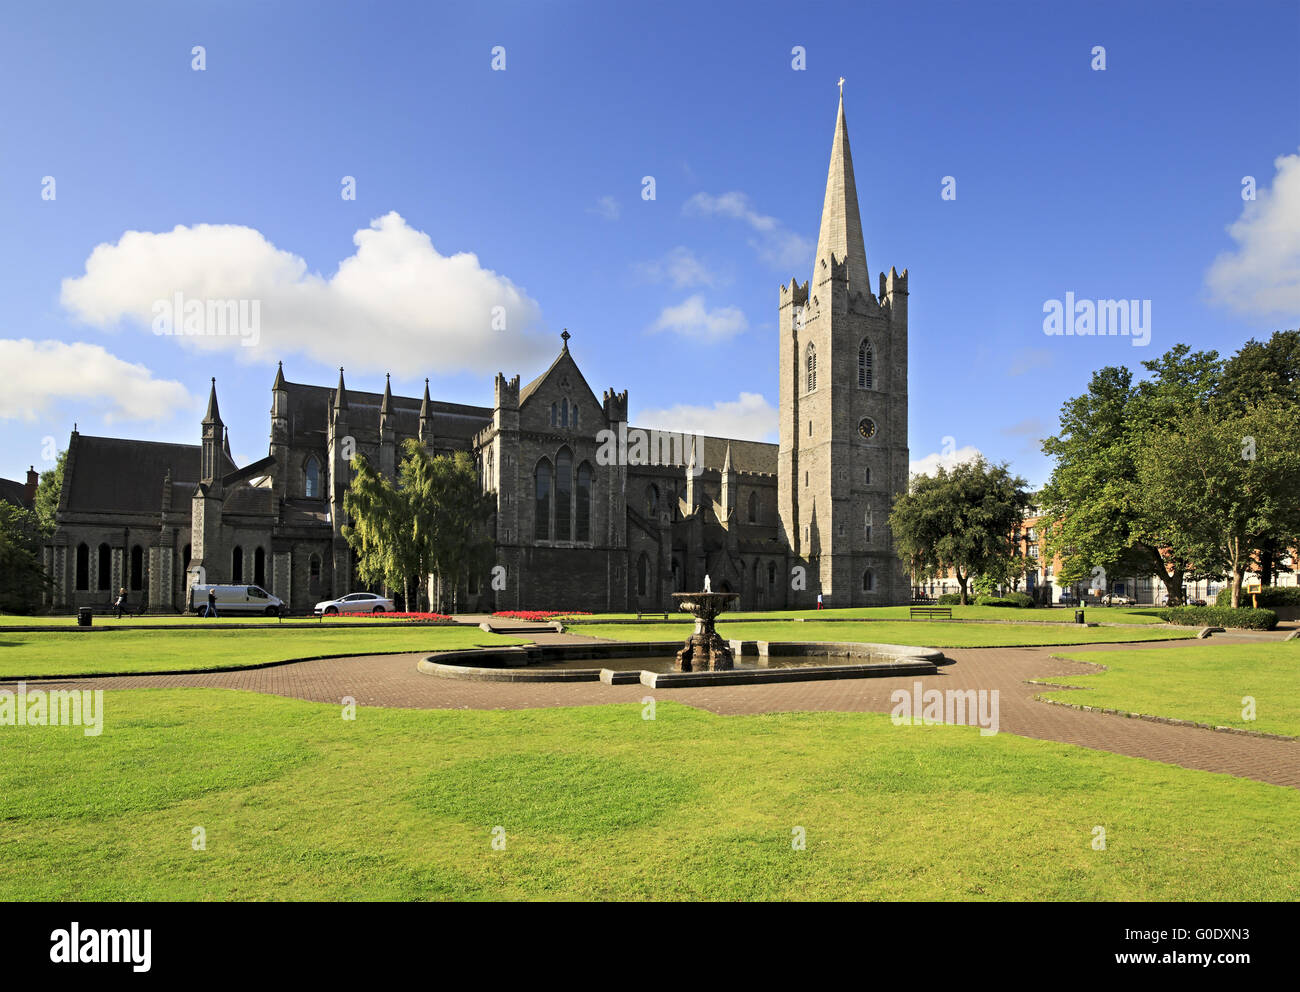 Saint PatrickMonument · 291 yd
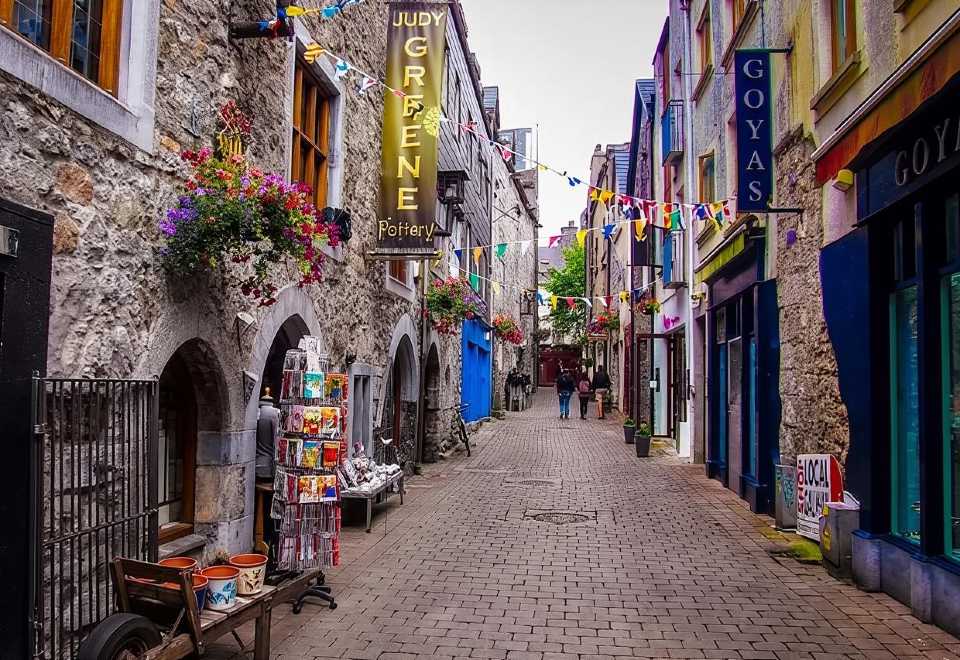 Galway GaolMemorial · 554 yd
 Terryland Castle (in Ruins)Castle, unclassified · 590 yd
 Terryland CastleCastle · 595 yd
 Browne DoorwayVisitor information · 861 yd
Other information
Photo: National Inventory of Architectural Heritage · Website use allowed for educational or private purposes with source credit