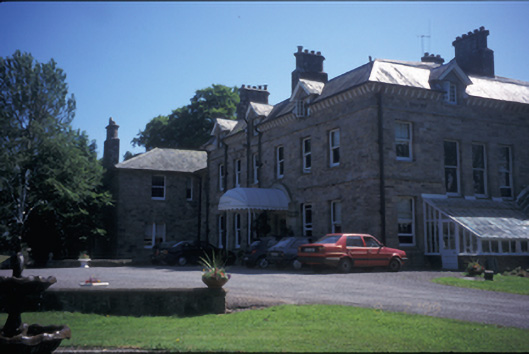
What is recorded here
Detached eight-bay two-storey over basement house with dormer attic, built c. 1860 by the Purdon family, with two-bay projecting back to left hand side and conservatory to right hand side. Incorporating fabric of earlier building. Now also in use as guesthouse. Hipped skirt roof with eaves modillions, dormer windows, cut-stone sandstone chimneystacks and cast-iron rainwater goods. Exposed sandstone walls with stringcourses. Cut-stone sandstone doorcase with moulded chamfered reveals, double archivolts above, and pilasters retain springing stones of un-built portico. Timber sliding sash windows, elongated to light staircase. Timber casement windows to dormers. Retaining interior features.
This does not grant access. Most recorded buildings are privately owned; view them only from public ground unless the owner allows entry.
Places near here
 European ashEuropean ash · 692 yd
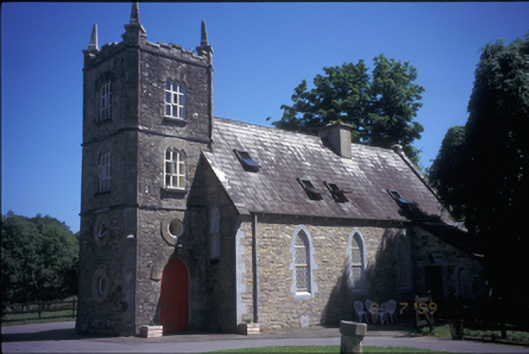 church/chapelchurch/chapel · 998 yd
 LismoreFairy fort / earthen ringfort · 1561 yd
 Enclosure in BallybranEnclosure · 1645 yd
 Derry CastleCastle · 1.3 mi
 Crow IslandIslet · 1.3 mi
 Church in Aughinish (tulla Lower By.)Church · 1.3 mi
 Townlough CastleCastle · 1.5 mi
 Rinnaman PointHeadland · 1.9 mi
 Aughinish WoodForest · 2.0 mi
 Model Farm 1850Heritage attraction · 2.2 mi
 Laghtea HillMountain / peak · 2.3 mi
Other information
Photo: National Inventory of Architectural Heritage · Website use allowed for educational or private purposes with source credit