
What is recorded here
Detached six-bay single-storey thatched house with attic storey, built c.1800, having three-bay side entry porch to front (southwest) elevation, flat-roofed addition and recently attached three-bay two-storey house to rear (northeast) elevation. Now in use as public house. Pitched thatched roof with rendered chimneystacks and rendered coping to gables. Painted render over rubble stone walls. Square-headed window openings having painted rendered sills with replacement timber casement windows throughout. Square-headed door openings having battened timber doors to side elevations of porch and replacement glazed timber panelled door to rear (north-east) elevation. Various outbuildings to rear. Painted rendered boundary walls, piers with rendered capping, wrought-iron and replacement galvanized gates. Tarmac car park to front.
An extended thatched house that is now in use as a pub, and that is part of a cluster of thatched buildings. The long, low form, simple detailing, small window openings and low chimneystacks are all typical of vernacular architecture in the district.
This does not grant access. Most recorded buildings are privately owned; view them only from public ground unless the owner allows entry.
Places near here
 Coastguard Sta.Building · 1658 yd
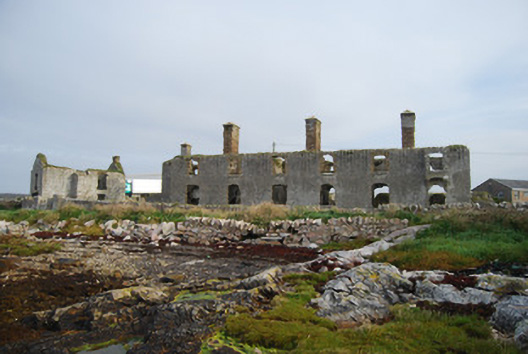 coastguard stationcoastguard station · 1661 yd
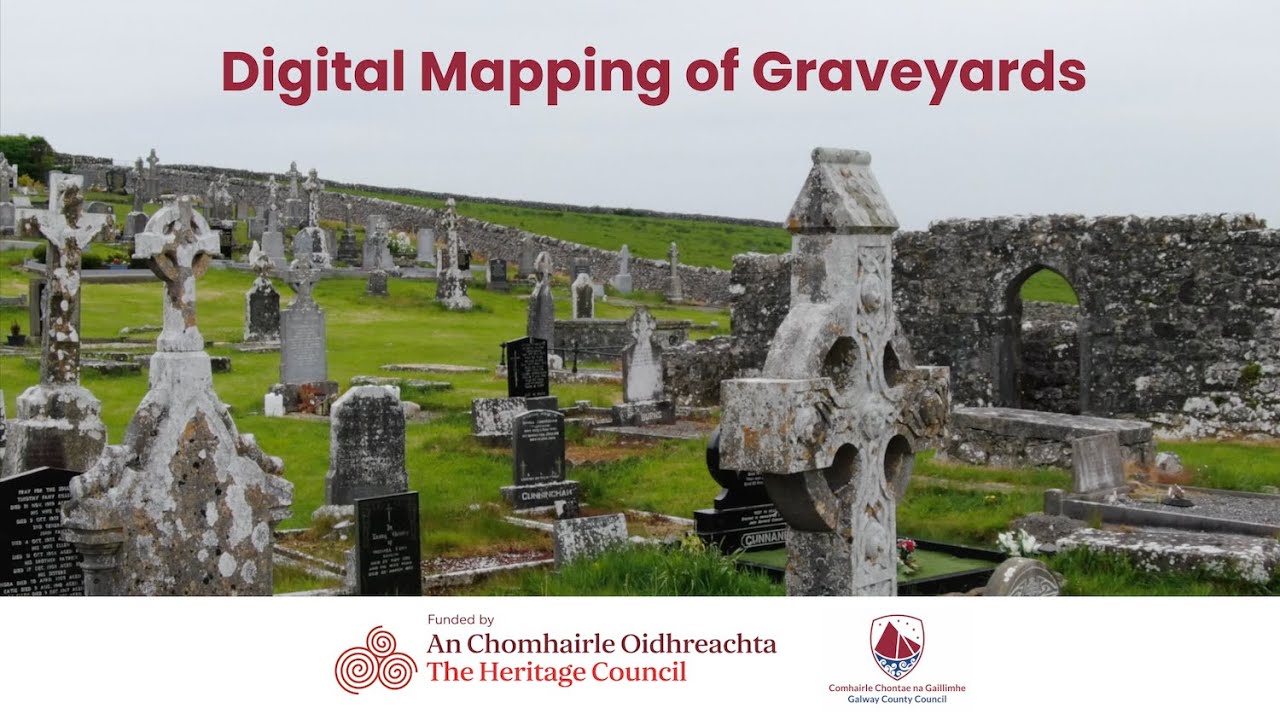 Ritual siteRitual site, holy/saint's stone · 1.1 mi
 St. Columcilles WellHoly well · 1.2 mi
 Gob Thóin an ChnoicHeadland · 1.3 mi
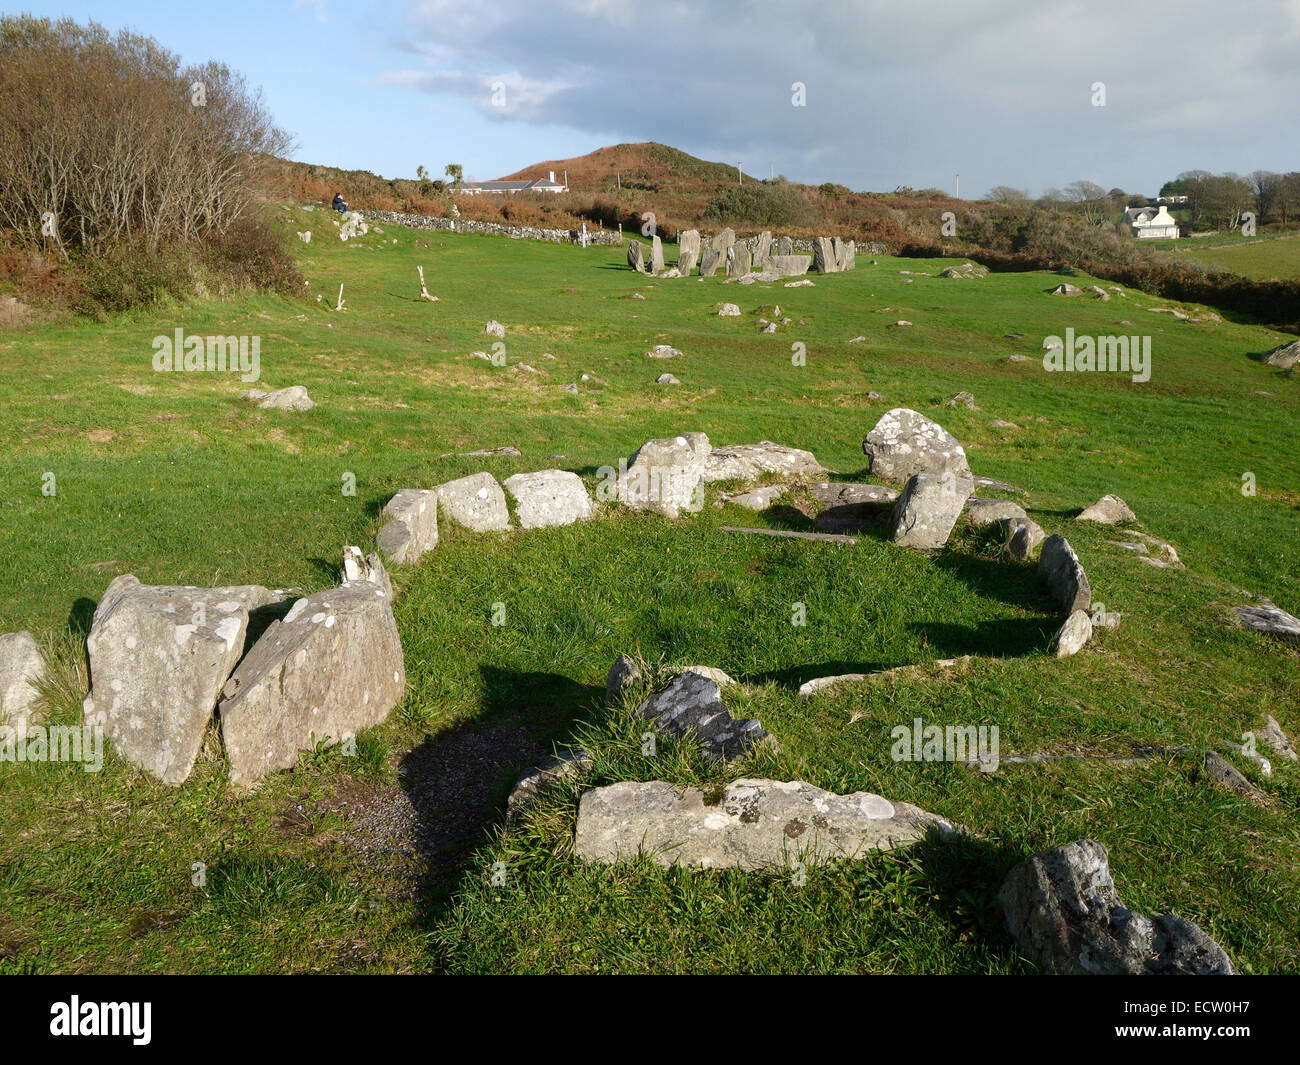 Druid's AltarNamed rock · 1.7 mi
 Cnoc Ros an MhílMountain / peak · 1.8 mi
 An Trá MhórBeach / strand · 2.0 mi
 Trá na ReiligeBeach / strand · 2.2 mi
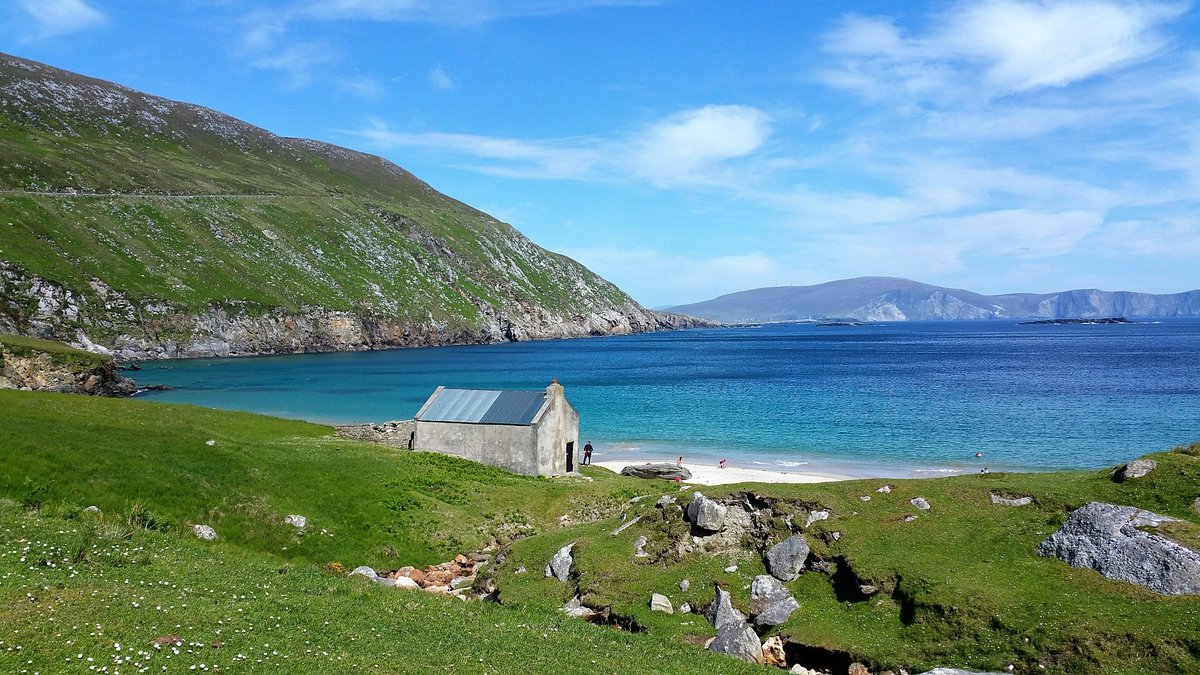 Oileán na bhFaochachaIslet · 2.2 mi
 Caorán an BhiorlaMountain / peak · 2.3 mi
 CastleCastle, unclassified · 2.4 mi
Other information
Photo: National Inventory of Architectural Heritage · Website use allowed for educational or private purposes with source credit