What is recorded here
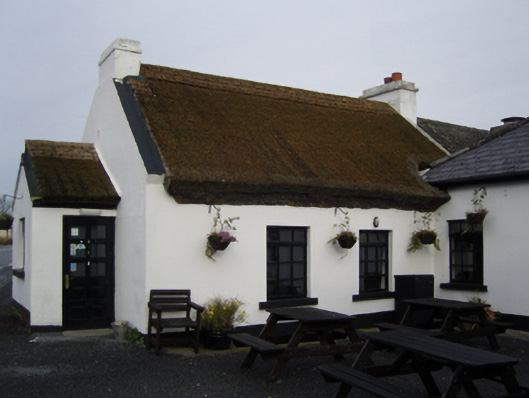
Attached two- or three-bay single-storey direct entry thatched farmhouse, extant 1838, on a rectangular plan originally detached. Renovated, ----, to accommodate continued alternative use. Part chicken wire-covered pitched thatch roof with rope twist above exposed hazel or sally lattice stretchers to raised ridge having exposed scallops, concrete or rendered coping to gables with rendered dwarf chimney stacks to apexes having stringcourses below capping supporting terracotta pots, and blind stretchers to eaves having blind scallops. Replacement cement rendered battered walls. Square-headed window openings with concrete or rendered sills, and concealed dressings framing replacement timber casement windows. Set perpendicular to road.
A farmhouse identified as an integral component of the vernacular heritage of Partry by such attributes as the alignment perpendicular to the road; the rectilinear direct entry plan form; the construction in unrefined local fieldstone displaying a feint battered silhouette; and the high pitched roof showing a replenished thatch finish. Furthermore, adjacent "tin roofed" outbuildings (extant 1894) continue to contribute positively to the group and setting values of a self-contained ensemble making a pleasing visual statement in a rural village street scene.
This does not grant access. Most recorded buildings are privately owned; view them only from public ground unless the owner allows entry.
Places near here
 Saint Mary's Catholic Churchchurch/chapel · 731 yd
 Church (ruin)Church · 971 yd
 CastleCastle, unclassified · 1413 yd
 Stony IslandIslet · 1577 yd
 TobercolumbkilleHoly well · 1.2 mi
 Ballycally IslandIslet · 1.3 mi
 Sweathouse in Derrymore (kilmaine By.)Sweathouse · 1.4 mi
 Doon WoodWood · 1.8 mi
 Castle CarraCastle · 1.8 mi
 Castlepark WoodWood · 1.9 mi
 Kiltoom PointHeadland · 2.1 mi
 Moore Hall Forest TrailWalking route · 2.4 mi
Other information
Photo: National Inventory of Architectural Heritage · Website use allowed for educational or private purposes with source credit