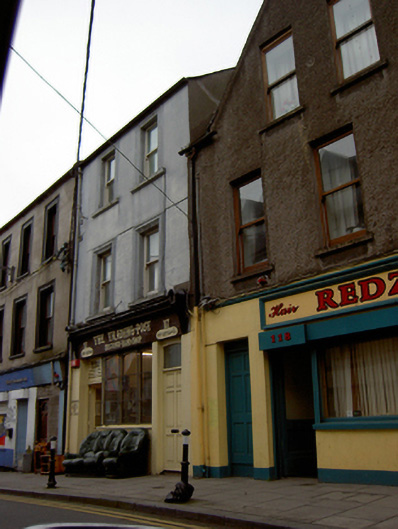
What is recorded here
Terraced two-bay three-storey former house, built c.1820. Now in use as commercial premises. Pitched slate roof, cast-iron rainwater goods. Painted smooth render walling, timber shopfront inserted c.1890. Square-headed window openings in moulded render surrounds, render sills, one-over-one timber sliding sash windows. Timber shopfront comprising fascia board and cornice, terminating in timber brackets. Square-headed opening with arcade of camber-headed fixed pane windows. Painted render stall riser. Camber-headed door opening to north end of shopfront, giving access to upper floors, having timber door and plain glazed overlight. Square-headed door opening to south giving access to shop premises. Street-fronted.
Well-maintained, this house with shopfront inserted is a characteristic Irish type and this kind of mixed residential and commercial premises has played a vital role in the local economy for many generations. The simple shopfront is unassuming but pleasing and makes a valuable contribution to the streetscape.
This does not grant access. Most recorded buildings are privately owned; view them only from public ground unless the owner allows entry.
Places near here
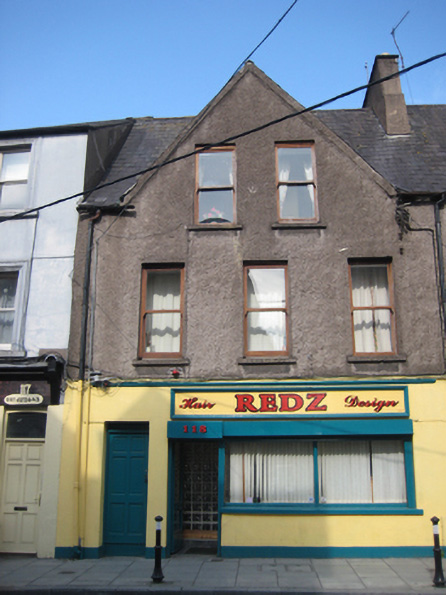 Redz Hairdressershouse · 7 yd
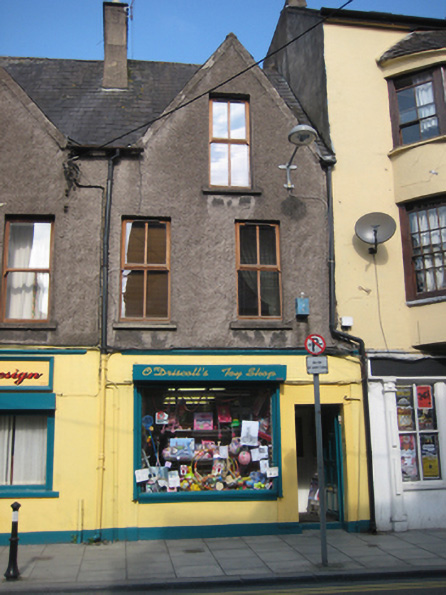 O'Driscoll's Toy Shophouse · 13 yd
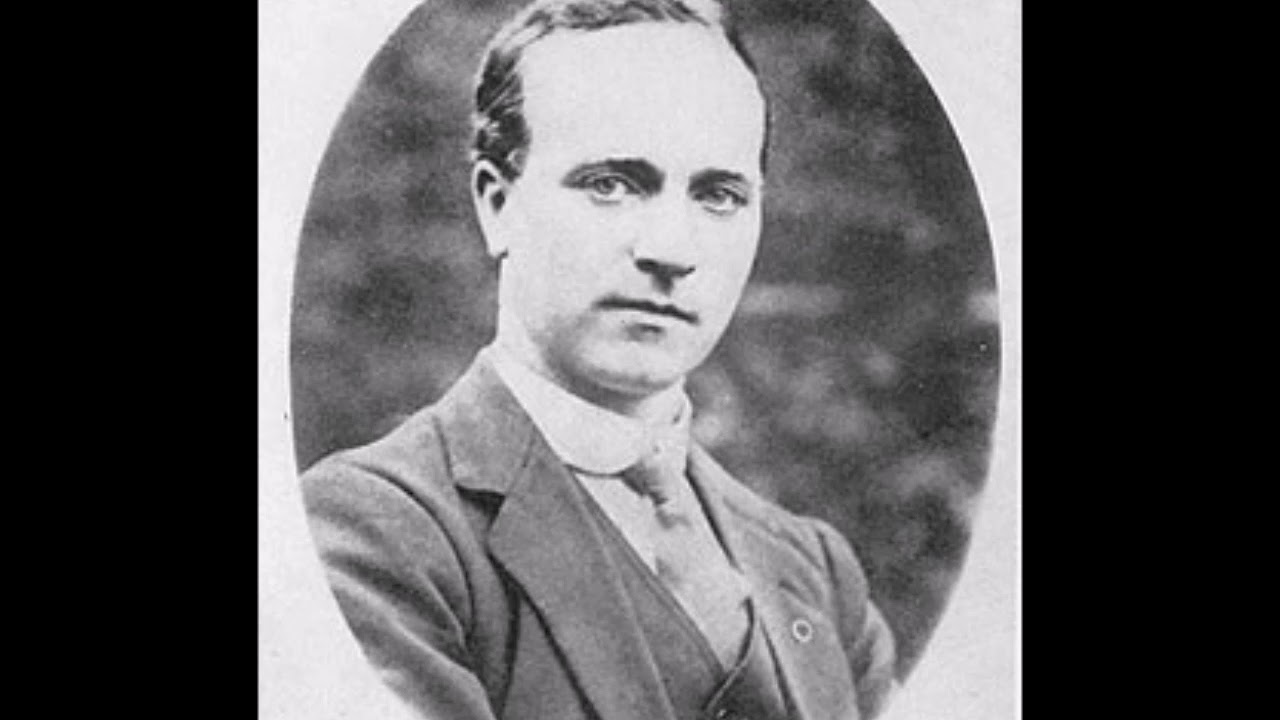 Cork Folklore ProjectMuseum · 145 yd
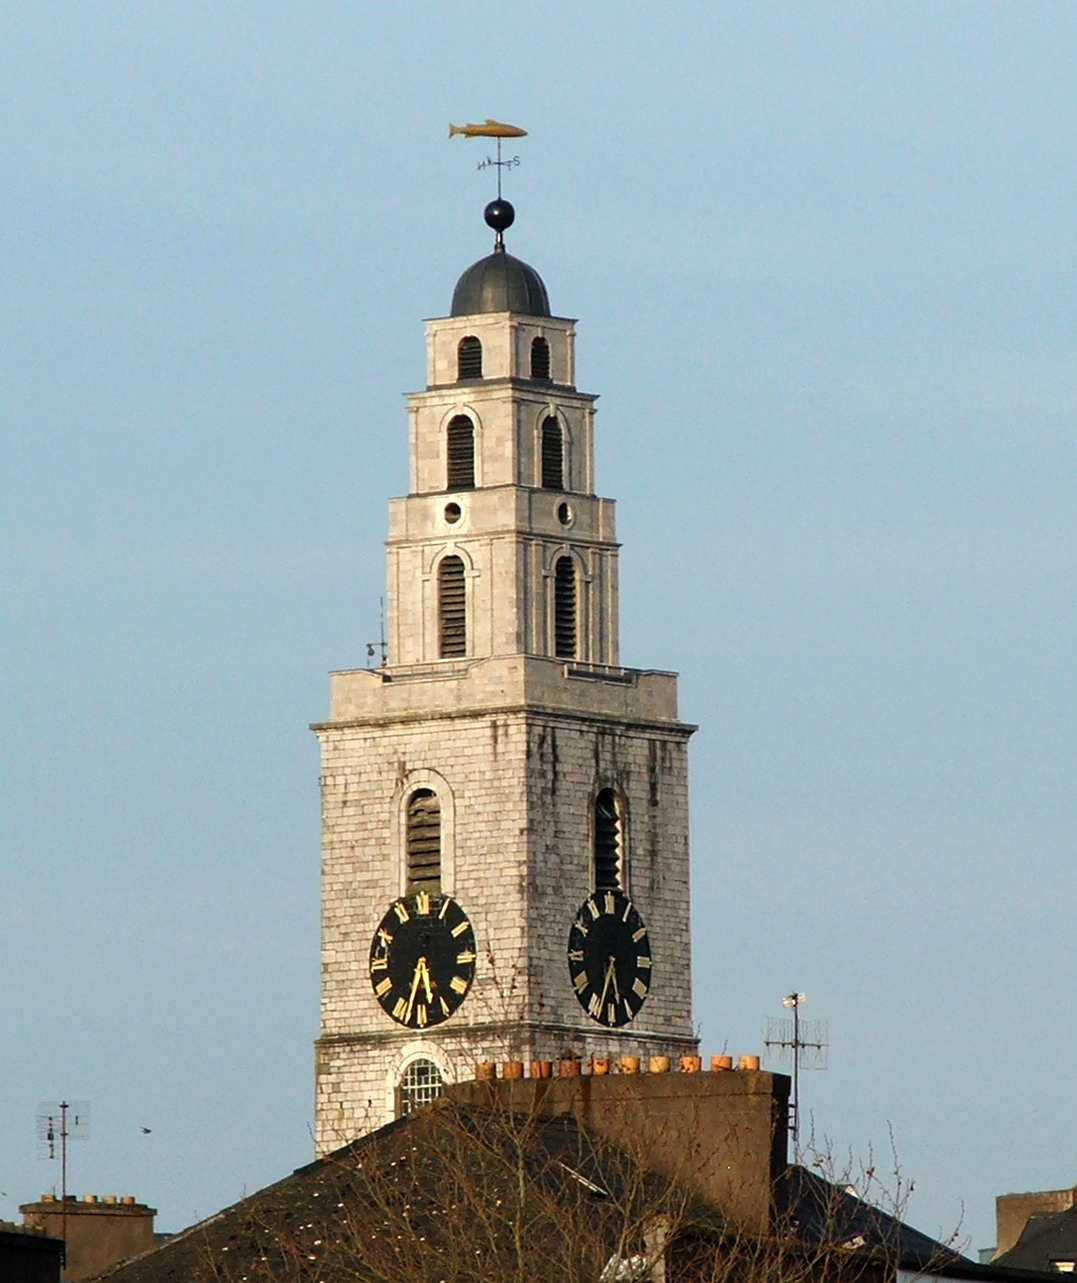 Church of Saint Anne, ShandonHistoric church and bell tower · 157 yd
 G YdGraveyard · 183 yd
 Alms Ho.Almshouse · 223 yd
 Art Ó GríobhthaMemorial · 361 yd
 Griffith BridgeMemorial · 395 yd
 Cork WalksVisitor information · 1000 yd
 Mashanaglass Castle (in Ruins)Castle, tower house · 19 mi
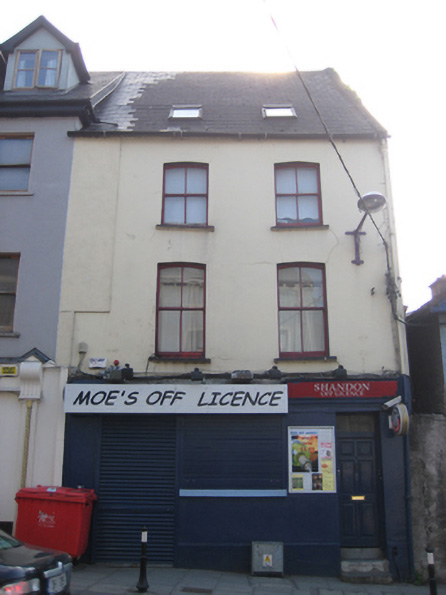 Moe’s Off Licencehouse · 29 yd
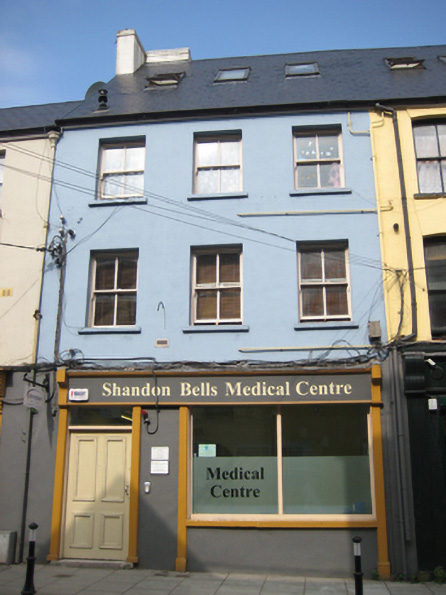 Shandon Bells Medical Centrehouse · 30 yd
Other information
Photo: National Inventory of Architectural Heritage · Website use allowed for educational or private purposes with source credit