What is recorded here
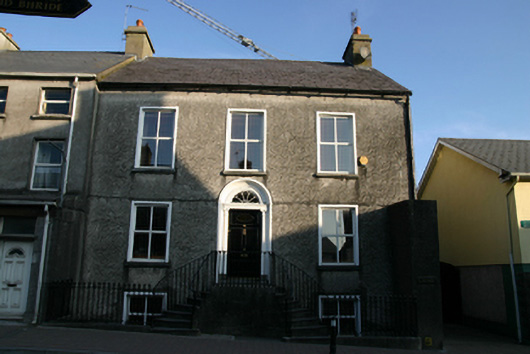
End-of-terrace three-bay two-storey over basement house, built c.1790. Pitched slate roof with rendered chimneystacks. Roughcast rendered walls with dressed limestone eaves course. Square-headed window openings with tooled limestone sills having smooth render surrounds and replacement uPVC windows. Round-headed door opening with scalloped render surround having Ionic columns with dressed limestone plinths, and petal fanlight with fluted surround having marigold boss. Timber panelled door approached by curved double flight of tooled limestone steps with nosings, and having wrought-iron railings.
A classical Georgian town house which makes a notable impression on the streetscape. It is enhanced by the finely carved and detailed doorcase. The elegant double flight of steps with railings is an unusual feature on a streetfront property.
This does not grant access. Most recorded buildings are privately owned; view them only from public ground unless the owner allows entry.
Places near here
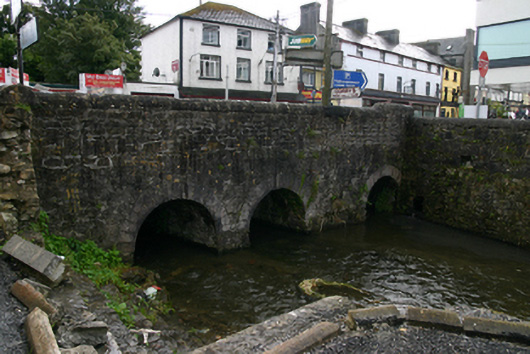 bridgebridge · 69 yd
 R.C. ChapelChapel · 84 yd
 St. Brendans Catholic CathedralCathedral · 241 yd
 St. Brendans WellHoly well · 303 yd
 Bush IslandIslet · 465 yd
 Middle IslandIslet · 491 yd
 Long PointHeadland · 1648 yd
 Ballygasty Castle in ruinsCastle, unclassified · 1.2 mi
 Raruddy Castle (in ruins)Castle, tower house · 1.5 mi
 Turoe StoneHeritage attraction · 3.7 mi
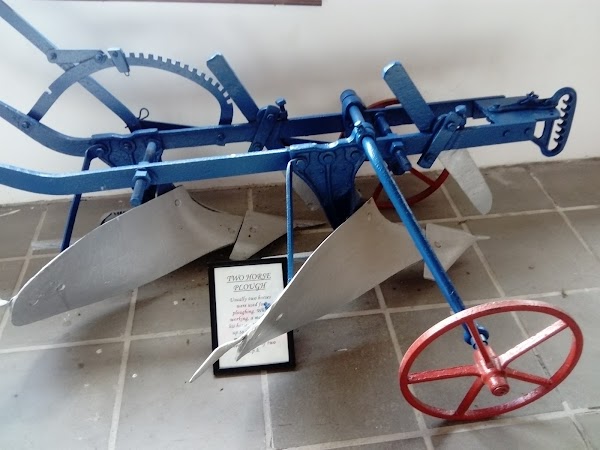 Dartfield Horse MuseumHeritage attraction · 4.1 mi
 Scalpeen RockNamed rock · 5.7 mi
Other information
Photo: National Inventory of Architectural Heritage · Website use allowed for educational or private purposes with source credit