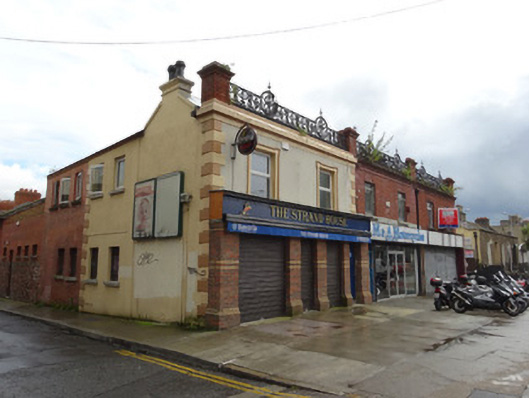
What is recorded here
Corner-sited end-of-terrace two-bay two-storey public house, built c.1880, with replacement brick pub front and later two-storey extension to rear addressing Aldborough Parade. Pitched roof covered with waterproof board, red brick piers to parapet supporting cast-iron foliate brattishing. Smooth-rendered chimneystack to gable with painted clay chimneypots. Walling is smooth rendered with stepped, rendered quoins, plain frieze and cornice to eaves. Smooth render and red brick to return. Square-headed window openings with painted stucco lugged architraves surrounds and replacement uPVC windows. Steel roller shutters to ground floor. Similar buildings to south and on opposite side of street.
This public house is one of a group of five structures, three in this terrace and two on the opposite side of street, with cast-iron brattishing - cast-iron balustrade - at parapet level. The Strand House and its two neighbours on the southeast side of the North Strand are notable for this feature and the decorative stucco surrounds to the upper floor windows. Despite insertion of modern fabric and a loss of historic detailing, the overall character has been retained. The quality of the external detailing makes an important contribution to the streetscape.
This does not grant access. Most recorded buildings are privately owned; view them only from public ground unless the owner allows entry.
Places near here
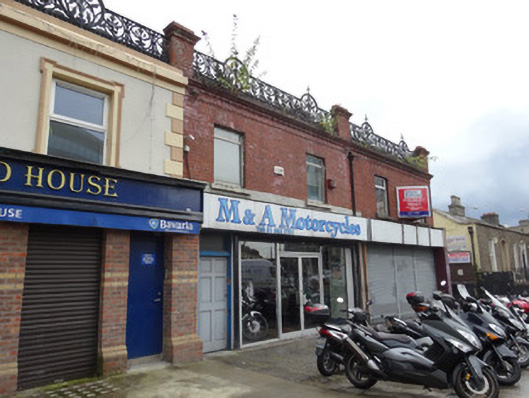 M & A Motorcyclesshop/retail outlet · 7 yd
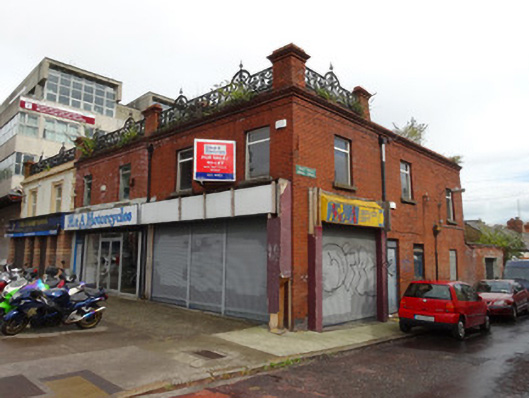 shop/retail outletshop/retail outlet · 16 yd
 Bombing of the North StrandMemorial · 64 yd
 HomeMonument · 285 yd
 Mary AikenheadMemorial · 292 yd
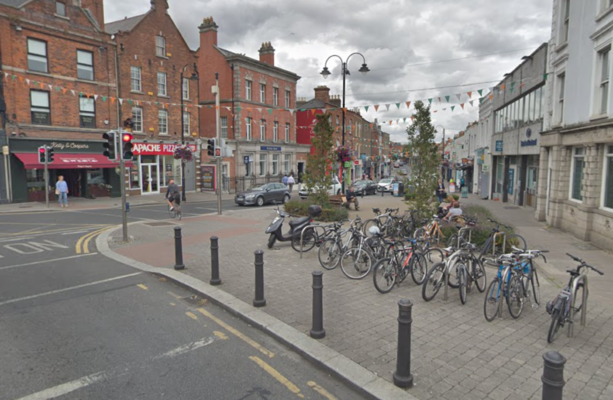 W18539Wreck · 343 yd
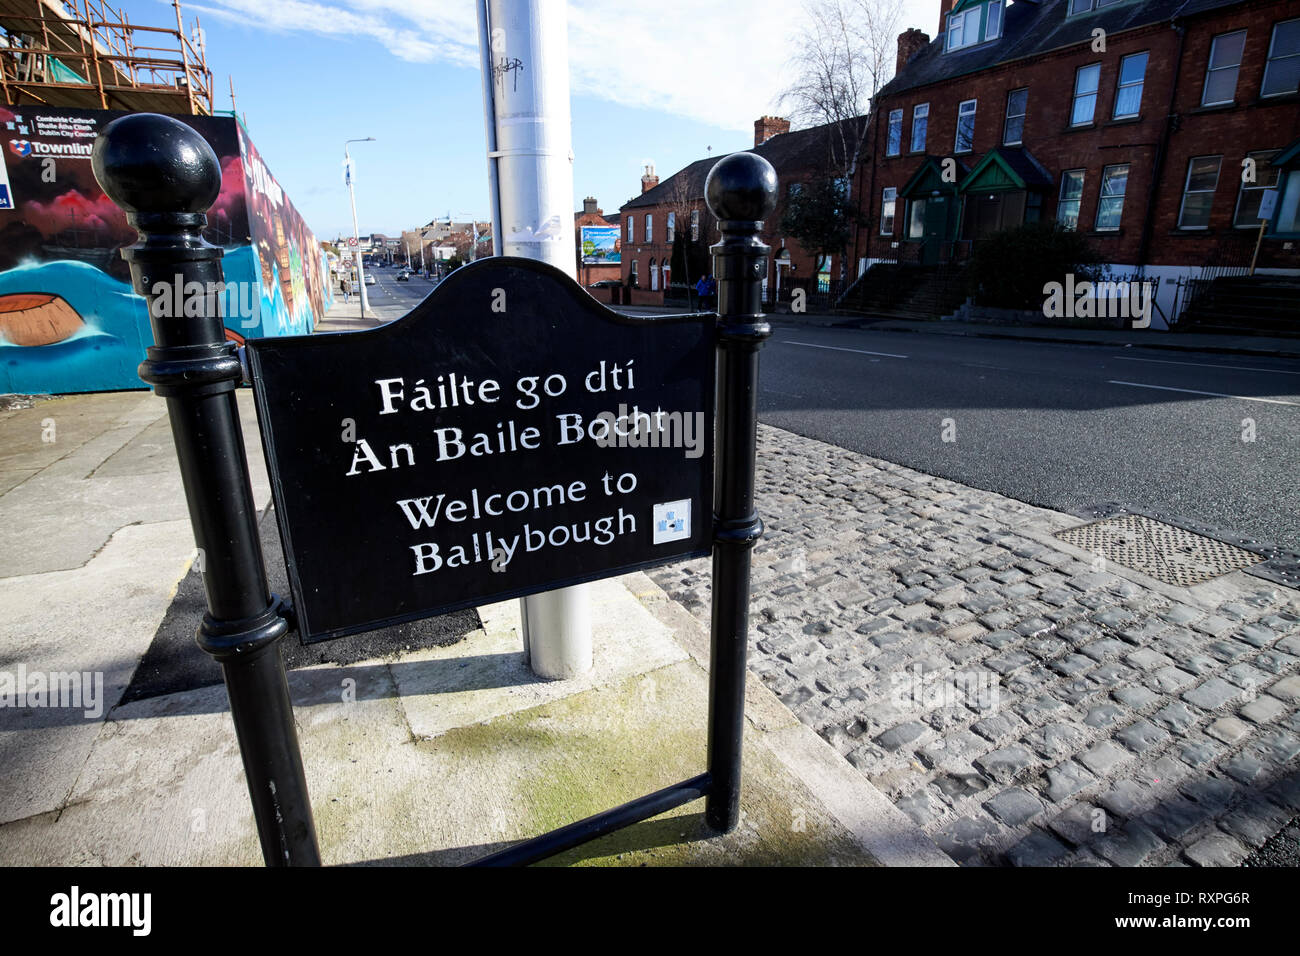 Welcome to BallyboughVisitor information · 430 yd
 Gaelic Athletic Association MuseumMuseum · 678 yd
 Large Dublin letteringHeritage attraction · 701 yd
 Indication parkingVisitor information · 814 yd
 17 October UN International Day for the Eradication of PovertyMonument · 887 yd
 Burning of the Custom Housearmed conflict · 943 yd
Other information
Photo: National Inventory of Architectural Heritage · Website use allowed for educational or private purposes with source credit