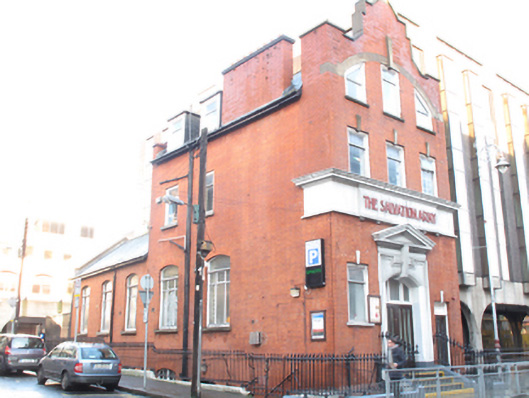
What is recorded here
Attached gable-fronted three-bay three-storey hostel over exposed basement, built 1912-13, with three-bay single-storey over basement rear return. Designed by Oswald Archer. Pitched slate roof set behind stepped gable with masonry coping and apex stone. Large red brick chimneystack rising from west elevations with clay pots. Two dormer windows to west pitch and cast-iron rainwater goods. Red brick walls laid in English garden wall bond, rear gable built in yellow brick. Gauged brick window openings with attenuated concrete keystones, moulded concrete sills, possibly original inset architrave surrounds and replacement uPVC windows. Full-span reconstituted stone relieving arch to second floor with over-sized keystone to central square-headed window and angled windows to either side. Gauged brick segmental-headed window openings to west side elevation at ground floor level with concrete sills and replacement uPVC windows. Full-span rendered frieze and cornice over first floor with advanced panel with raised lettering 'The Salvation Army'. Segmental-headed door opening with pedimented painted masonry doorcase. Replacement double-leaf glazed timber doors with tripartite overlight and stop-chamfered reveals with heavy architrave surround surmounted by pulvinated frieze and triangular pediment with attenuated keystone. Door opens onto granite platform and four granite steps bridging basement area. Further square-headed door opening to east with replacement hardwood glazed door. Platform and basement area enclosed by decorative cast-iron railings on painted masonry plinth wall returning to west side elevation.
Formerly known as Great and Little Mary Street, Abbey Street derives its name from Saint Mary’s Abbey, whose extensive lands covered most of the northeast of the city. The street was formalized by the Wide Street Commissioners in 1828. This unusual brick building with its angular gable is still used for its original purpose having survived both the 1916 Rising and the development of the Irish Life complex, adding to the variety of buildings on this historic streetscape.
This does not grant access. Most recorded buildings are privately owned; view them only from public ground unless the owner allows entry.
Places near here
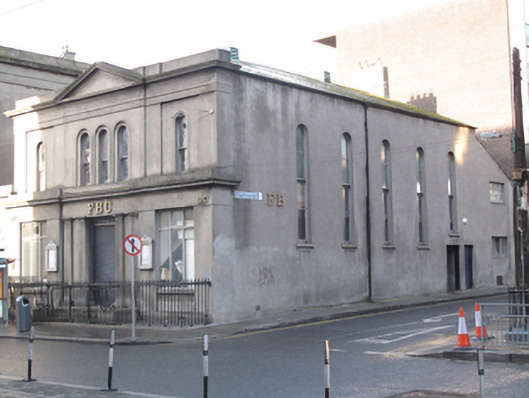 FBCgospel hall · 25 yd
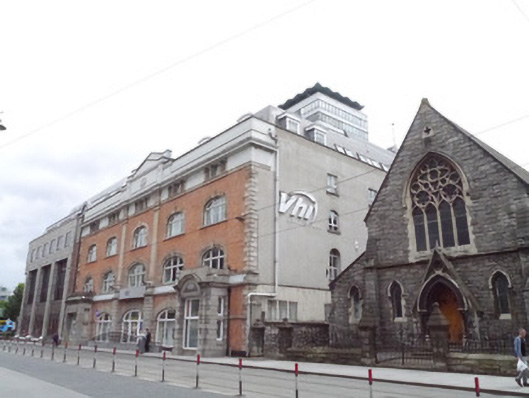 VHI Healthcareoffice · 36 yd
 Spanish Civil War International BrigadeMemorial · 97 yd
 Custom House Visitor CentreHeritage attraction · 215 yd
 Burning of the Custom Housearmed conflict · 217 yd
 Burial in Unknown TownlandBurial · 232 yd
 Padraig Sheahan MemorialMemorial · 258 yd
 Quay in Unknown TownlandQuay · 278 yd
 indication parkingVisitor information · 306 yd
 GPO MuseumMuseum · 345 yd
 Icon WalkWalking route · 506 yd
Other information
Photo: National Inventory of Architectural Heritage · Website use allowed for educational or private purposes with source credit