Overview
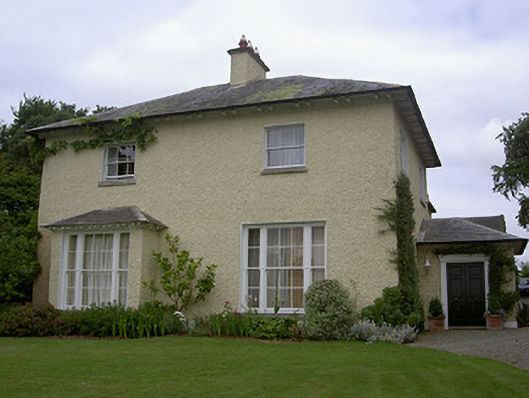
Francis Johnston designed The Rectory on Glebe. Built around 1815, The Rectory on Glebe is a detached two-storey clergy house with two bays. A hipped slate roof and chimney stacks survive. The hipped slate roof gives Louth a clear surviving example of clergy house design.
History checked 16 August 2026 against the named sources below.
Add the human story, a picture, a first-hand message or a missing place.
Earn 5 points after the picture is checked and accepted.
Add a pictureAdd its storyTalk or ask a questionAdd a new placeThis official record and map point do not grant access. Most recorded buildings are privately owned; view them only from public ground unless the owner allows entry.
Conversation about this place
Questions and messages sit beneath the source record. They are checked before appearing.
No questions or messages yet.
Ask a question or join the conversation