What is recorded here
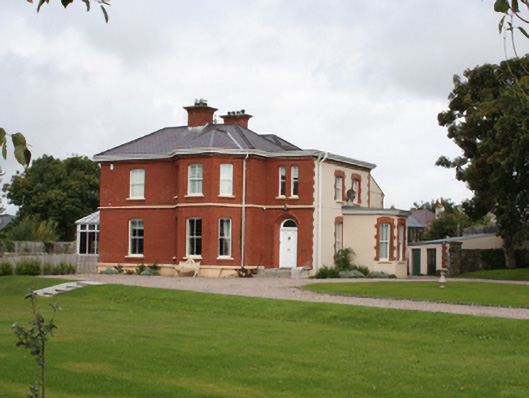
Detached three-bay two-storey house, built c. 1890, having two-storey canted bay window to the central bay of the front elevation (south-west) and single-storey flat-roofed canted bay window to the south-east elevation. Modern single-storey glazed conservatory addition to the north-west elevation. Hipped natural slate roof with clayware ridge tiles, red brick chimneystacks with smooth rendered cornice coping, and with yellow and red brick eaves course. flat-roof over bay to the south-east end of the front elevation; hipped natural slate roof to canted bay to the south-west elevation having wrought-iron finial over. Red brick walls over smooth rendered plinth course with chamfered projecting course over, and with projecting stringcourse above ground floor openings. Smooth rendered walls to the south-east side elevation with red brick block-and-start quoins to the corners. Shallow segmental-headed window openings with two-over-two and one-over-one horned timber sliding sash windows. Paired shallow segmental-headed window openings over doorway to the south-west elevation having one-over-one pane timber sliding sash windows; red brick block-and-start surrounds to south-east elevation; replacement windows to south-east elevation at first floor level. Round- headed door opening to the south-east end of the main elevation (south-west) having timber door with inset round-headed panels, plain overlight and with staged red brick surround with dog tooth course. Flight of cut stone steps to entrance with rendered dwarf wall to the south-east side. Set well back from road in mature grounds. Rubble stone boundary wall to the south boundary of site. Gateway to the south-east corner of site comprising a pair of rendered gate piers (on square-plan) having projecting plinths and with moulded coping over, and with a pair of replacement gates. Located to the west of the centre of Buncrana.
This well-maintained two-storey house, of late nineteenth-century date, retains its early form and character. Its visual expression is enhanced by the retention of salient fabric such as the natural slate roof, timber panelled door and the timber sliding sash windows. The irregular-plan with canted bays to both of the main elevation creates an interesting composition that is typical of its type and date in Ireland. The main elevations are enlivened by the render cornice over the ground floor openings. This building originally dates from the period when Buncrana was a popular seaside resort, frequented by the middle classes of Derry, particularly following the opening of the railway line to the town in 1864. Its forms part of an interesting group of substantial houses and villas built to the west and south-west of Buncrana during the late-nineteenth and early-twentieth century. This building is an integral element of the architectural heritage of Buncrana, and is an attractive feature in the streetscape to the west of the town centre. It forms a pair of related structures with the heavily altered or rebuilt gate lodge (see 40815063) to the south. The rendered gate piers add to the setting and complete this composition.
This does not grant access. Most recorded buildings are privately owned; view them only from public ground unless the owner allows entry.
Places near here
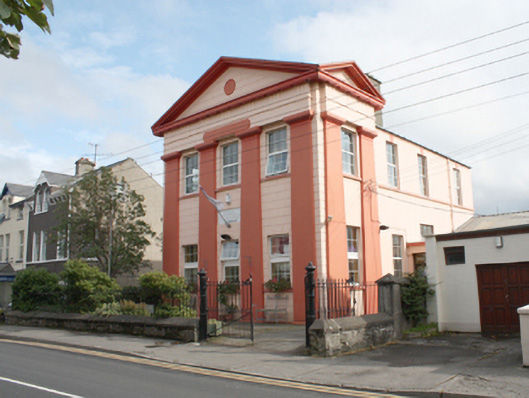 Buncrana Technical Schoolclubhouse, gentlemens club · 143 yd
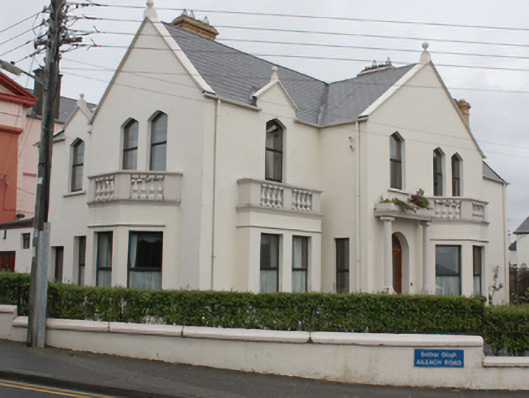 Osborne Househouse · 162 yd
 Lady's Bay, BuncranaOfficial bathing water · 460 yd
 O'Doherty's KeepCastle · 712 yd
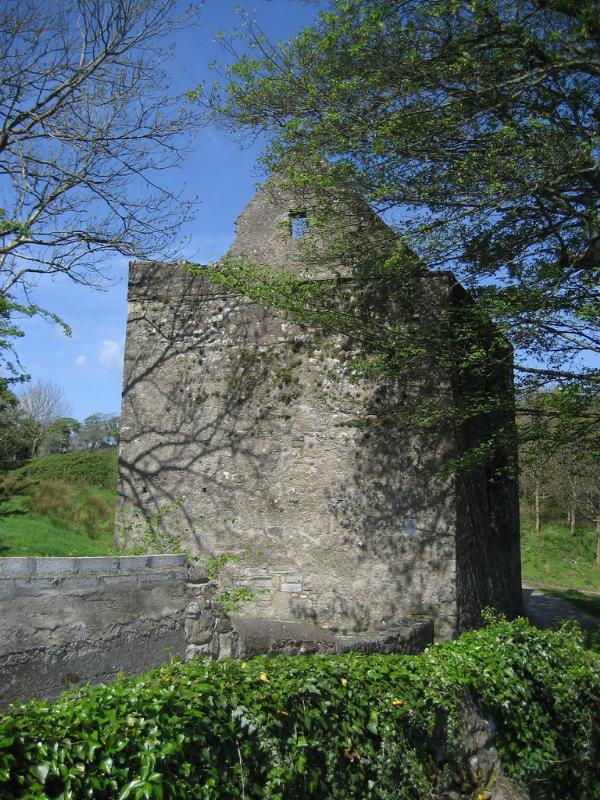 Ardaravan Stone Ringfort near Buncrana GraveyardFairy fort / stone ringfort · 1080 yd
 Ballymacarry Stone Ringfort near BuncranaFairy fort / stone ringfort · 1265 yd
 Neds Point FortFort · 1358 yd
 Stragill BeachBeach / strand · 1.9 mi
 Brown’s PointHeadland · 3.7 mi
 Lackan ForestForest · 3.9 mi
 Cashel HillMountain / peak · 4.7 mi
 Scalp MountainMountain / peak · 4.8 mi
Other information
Photo: National Inventory of Architectural Heritage · Website use allowed for educational or private purposes with source credit