Overview
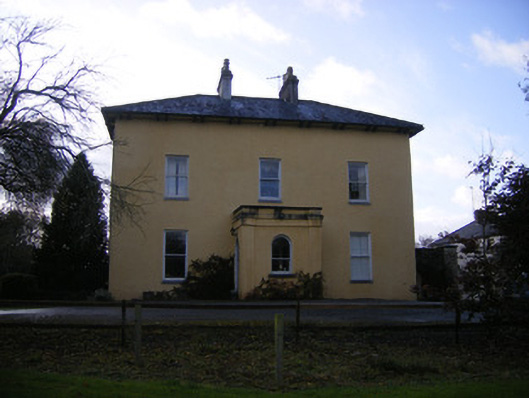
The Old Rectory — Croom is recorded as rectory/glebe/vicarage/curate's house in Limerick. Detached three-bay two-storey over basement house, built in 1813, having porch to front (east) elevation, single-bay two-storey extension to north, dormer windows to south, two-bay single-storey extension and single-bay single-storey extension to rear (west) elevation. Hipped slate roof with rendered chimneystacks.
Why it was built
The saved account records: Detached three-bay two-storey over basement house, built in 1813, having porch to front (east) elevation, single-bay two-storey extension to north, dormer windows to south, two-bay single-storey extension and single-bay single-storey extension to rear (west) elevation.
People and work
The saved account records: Hipped slate roof with rendered chimneystacks.
How it changed
The saved account records: Pitched slate roofs to rear extensions.
What survives
The saved account records: Render over rubble limestone boundary walls to north courtyard having pair of square-profile render over rubble limestone piers to east and west with carved limestone caps.
Why it mattered
The Old Rectory — Croom matters for the exact reasons given in its official assessment, rather than merely because it is an old structure. The source records: This former rectory, which was built by the Board of First Fruits, is a fine example of the language of classical architecture reduced to its fundamental elements to create a handsome dwelling in a subtle style. The simple, regular façade displays balanced proportions with the decorative focus restricted to the later porch. There is a strong vertical emphasis to the façade, which is counterbalanced by the hipped slate roof, which also serves to ground the house in the landscape. The building retains much of its original form despite additions and extensions to the rear, as well as salient features including the… This explains what the place adds to local life, the street or the surviving built history.
History checked 15 August 2026 against the named sources below.
Add the human story, a picture, a first-hand message or a missing place.
Earn 5 points after the picture is checked and accepted.
Add a pictureAdd its storyTalk or ask a questionAdd a new placeThis official record and map point do not grant access. Most recorded buildings are privately owned; view them only from public ground unless the owner allows entry.
Conversation about this place
Questions and messages sit beneath the source record. They are checked before appearing.
No questions or messages yet.
Ask a question or join the conversation