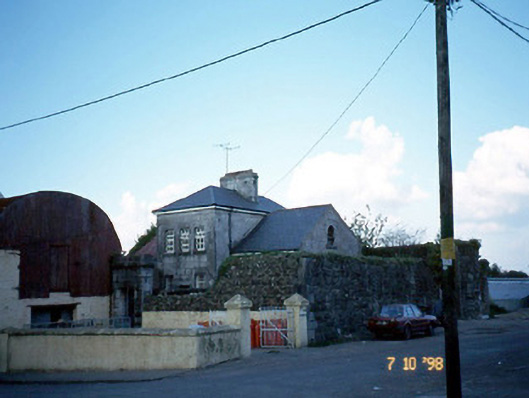
What is recorded here
Detached seven-bay single- and two-storey former courthouse and bridewell, built c. 1830, comprising three-bay two-storey advanced central block with two-bay single-storey flanking lateral wings with dormer attics and single-bay full-height canted projecting bay to rear to north-east. Renovated in late twentieth century to accommodate residential use. Pitched and hipped artificial slate roofs with ashlar chimneystack. Limestone ashlar walls with chamfered full-height bay at rear. Limestone lintels and sills, with timber six-over-six pane sliding sash windows to rear bay and replacement timber casements and door to front. Gateway to forecourt comprising pair of limestone ashlar piers with inscribed panel over.
This does not grant access. Most recorded buildings are privately owned; view them only from public ground unless the owner allows entry.
Places near here
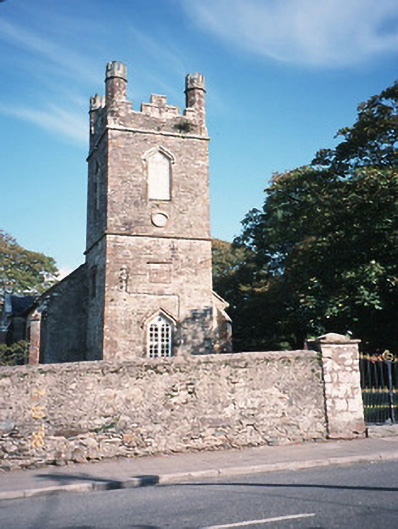 Milltown Church (Kilcolman)church/chapel · 115 yd
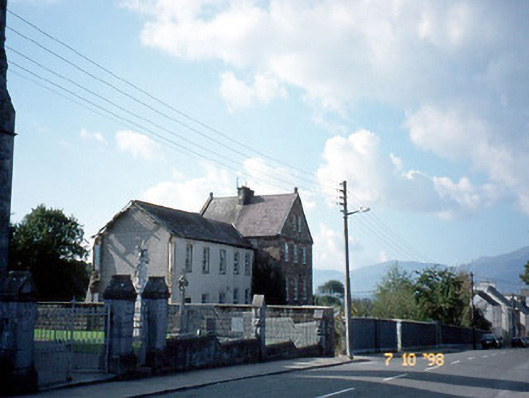 The Monasteryconvent/nunnery · 142 yd
 CastleCastle, tower house · 318 yd
 Enclosure in Kilcolman (trughanacmy By.)Enclosure · 579 yd
 Enclosure in Ballyoughtragh NorthEnclosure · 904 yd
 Site of Castle MaineCastle, Anglo-Norman masonry castle · 1.7 mi
 Clash IslandIslet · 2.6 mi
 The Kerry Creamery ExperienceHeritage attraction · 2.9 mi
 Cloon IslandIsland · 3.1 mi
 LisnagraveArchaeological place · 3.7 mi
 King Puck statueMemorial · 3.8 mi
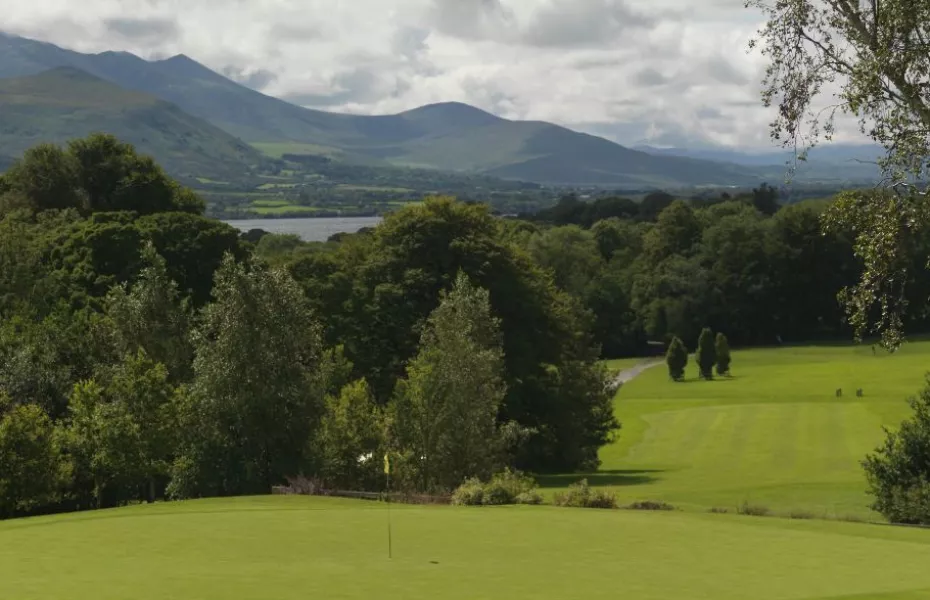 Ballygamboon Forest Recreation AreaWood · 4.6 mi
Other information
Photo: National Inventory of Architectural Heritage · Website use allowed for educational or private purposes with source credit