What is recorded here
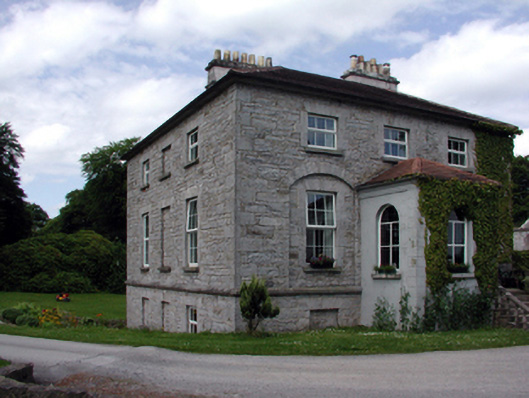
Detached three-bay (three-bay deep) two-storey over part raised basement Board of First Fruits Church of Ireland glebe house, built 1829, on a T-shaped plan centred on single-bay single-storey projecting porch to ground floor; three-bay full-height rear (west) elevation. "Improved", pre-1909, producing present composition. Occupied, 1911. Renovated, ----, to accommodate continued alternative use. Replacement hipped terracotta tiled roof on a quadrangular plan with terracotta ridge tiles, paired limestone ashlar central chimney stacks on cut-limestone cushion courses on roughcast bases on axis with ridge having cut-limestone stringcourses below capping supporting yellow terracotta tapered pots, and uPVC rainwater goods on cut-limestone eaves. Part creeper- or ivy-covered coursed or snecked limestone walls on cut-limestone chamfered cushion course on coursed or snecked limestone base with cut- or hammered limestone flush quoins to corners; part creeper- or ivy-covered rendered, ruled and lined walls (porch) with rusticated rendered piers to corners. Segmental-headed window openings (porch) with cut-limestone sills, and concealed dressings framing fixed-pane timber fittings. Square-headed window openings in segmental-headed recesses (ground floor) with cut-limestone sills, and cut-limestone block-and-start surrounds framing replacement uPVC casement windows replacing six-over-six timber sash windows. Square-headed window openings (first floor) with cut-limestone sills, and cut-limestone block-and-start surrounds framing replacement uPVC casement windows replacing three-over-three timber sash windows. Square-headed window openings (remainder) with cut-limestone sills, and cut-limestone block-and-start surrounds framing replacement uPVC casement windows replacing three-over-three (basement), six-over-six (ground floor) or three-over-three (first floor) timber sash windows. Set in landscaped grounds.
Add the human story, a picture, a first-hand message or a missing place.
Earn 5 points after the picture is checked and accepted.
Add a pictureAdd its storyTalk or ask a questionAdd a new placeThis official record and map point do not grant access. Most recorded buildings are privately owned; view them only from public ground unless the owner allows entry.
Conversation about this place
Questions and messages sit beneath the source record. They are checked before appearing.
No questions or messages yet.
Ask a question or join the conversation