![Teach Dhoire Fhíonáin [Derrynane House]](https://upload.wikimedia.org/wikipedia/commons/f/fd/Derrynane_House.JPG?utm_source=commons.wikimedia.org&utm_campaign=imageinfo&utm_content=original)
More pictures of this place


What is recorded here
The ordinary view hides the useful part of the story. 1825, with two-bay two-storey wing having four-bay west elevation, two-bay single-storey linking range with half-dormer attic to north with slate-hung east elevation and two-bay two-storey projecting block to east on a square-plan forming open quadrangle about south courtyard with slate-hung.
Detached eight-bay two- and three-storey house, built c. 1720, on an irregular-plan about a pair of open courtyards. Former home of Daniel O'Connell. Comprising two-bay two-storey block with single-bay three-storey gabled projecting end bay to west, renovated and extended to south, c. 1825, with two-bay two-storey wing having four-bay west elevation, two-bay single-storey linking range with half-dormer attic to north with slate-hung east elevation and two-bay two-storey projecting block to east on a square-plan forming open quadrangle about south courtyard with slate-hung elevations and stepped battlemented parapet. Extended to north-east, 1844, comprising two-bay double-height single-cell private chapel with lancet arch window openings and tripartite window opening to east gable end. Attached six-bay single-storey service range at right angles to north retaining early aspect. Extended to east in latter part of twentieth century with three-bay single-storey range forming open quadrangle about north courtyard. Now in use as museum. Pitched slate roofs with rendered chimneystacks and having slate-hung castellated parapet to south-east section. Slate-hanging to walls over render plinth and roughcast rendered walls. Limestone sills and render reveals to replacement timber six-over-six pane sliding sash windows. Arched doorway with rendered tympanum. Half-dormers to present reception section with lion mask rounds to gables. Retaining interior features. Detached single-bay single-storey gable-fronted rubble stone-built outbuilding, built c. 1825, with segmental-headed integral carriage arch and two-bay single-storey lean-to lower end bay to right. Detached six-bay two-storey rubble stone-built outbuilding, built c. 1825, now ruinous. Gateway, built c. 1825, to north-west comprising pair of roughcast piers with cast-iron gates and gable to north having bell.
1825, with two-bay two-storey wing having four-bay west elevation, two-bay single-storey linking range with half-dormer attic to north with slate-hung east elevation and two-bay two-storey projecting block to east on a square-plan forming open quadrangle about south courtyard with slate-hung.
The story behind this place
1825, with two-bay two-storey wing having four-bay west elevation, two-bay single-storey linking range with half-dormer attic to north with slate-hung east elevation and two-bay two-storey projecting block to east on a square-plan forming open quadrangle about south courtyard with slate-hung.
This does not grant access. Most recorded buildings are privately owned; view them only from public ground unless the owner allows entry.
Places near here
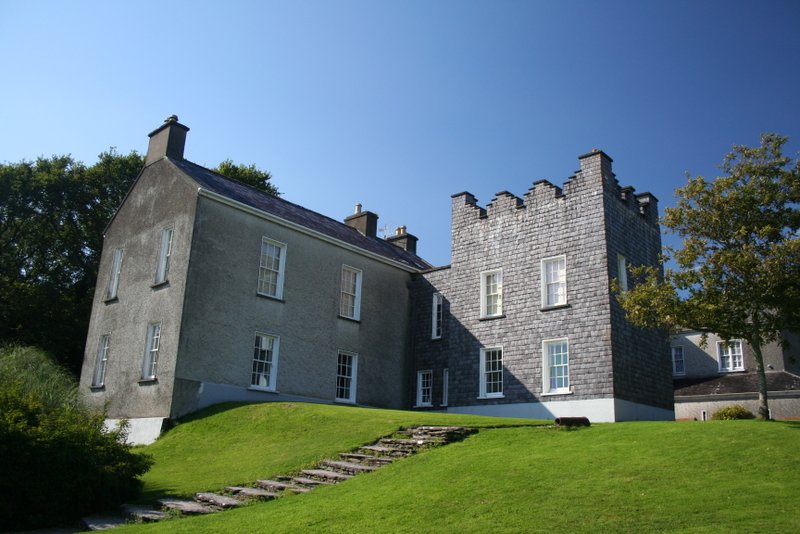 Derrynane House / Teach Dhoire FhionáinHeritage attraction · 13 yd
 Páirc Náisiúnta Stairiúil Dhoire Fhíonáin / Derrynane National Historic ParkNature reserve · 229 yd
 Derrynane Caiseal RingfortArchaeological place · 283 yd
 Man-made underground passage in Doire Fhionáin MórMan-made underground passage · 292 yd
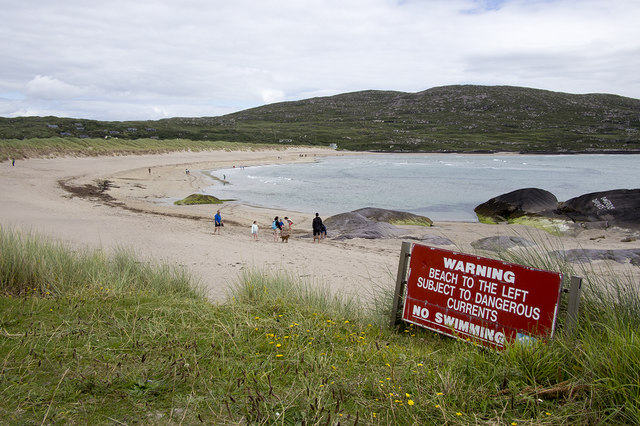 Derrynane Beach / Trá Doire FhíonáinBeach / strand · 557 yd
 Ogham StoneVisitor information · 682 yd
 Derrynane Bay Beach / Trá Bhá Doire FhionáinBeach / strand · 881 yd
 Derrynane AbbeyRuins · 1095 yd
 Abbey (in ruins)Church · 1095 yd
 Abbey IslandIslet · 1499 yd
 Lamb's IslandIslet · 1550 yd
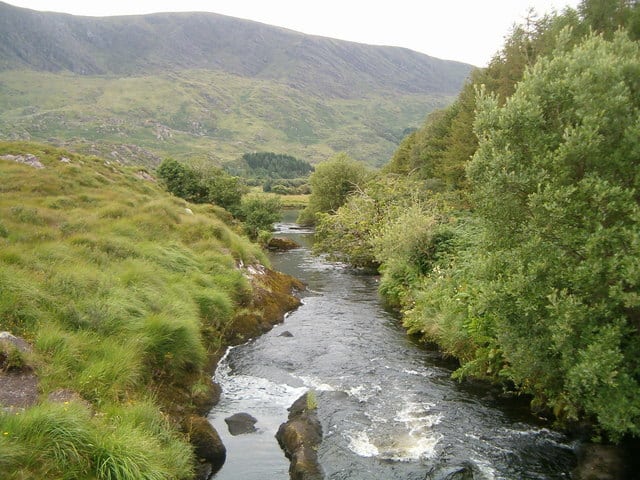 Eagle HillMountain / peak · 1.0 mi
Other information
Photo: DavidBosonnet · CC BY-SA 4.0