What is recorded here
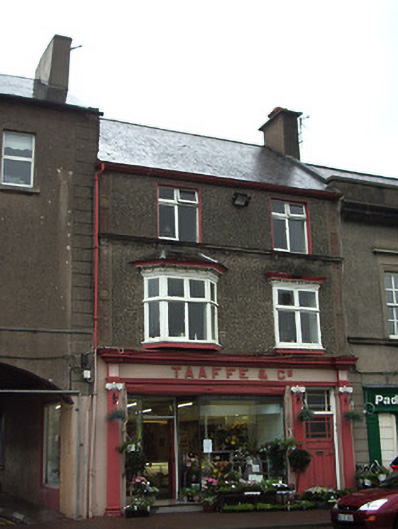
Terraced two-bay three-storey house, built c. 1880, with oriel window to first floor, shopfront to ground floor and separate access to upper floors. Pitched slate roof with rendered chimneystack and cast-iron rainwater goods. Hipped slate roof to oriel window. Pebbledashed walls with decorative render bands to quoins. Square-headed window openings with moulded sill course to second floor, bracketed moulded cornices to first floor, all having timber casement windows. Timber and render shopfront to ground floor with moulded cornice, dentils, fascia board, triglyphs, pilasters and Ionic capitals. Full height metal framed display windows to shopfront. Recessed square-headed entrance opening with glazed timber panelled entrance door and plain overlight. Separate entrance to upper floors having square-headed opening with glazed timber panelled door and overlight with glazing bars.
This terraced house with its eye-catching shopfront makes a positive contribution to the Main Street. Fine craftsmanship is apparent throughout the façade, and the symmetry of spatial division in the door and overlight of the side entrance is particularly pleasing.
This does not grant access. Most recorded buildings are privately owned; view them only from public ground unless the owner allows entry.
Places near here
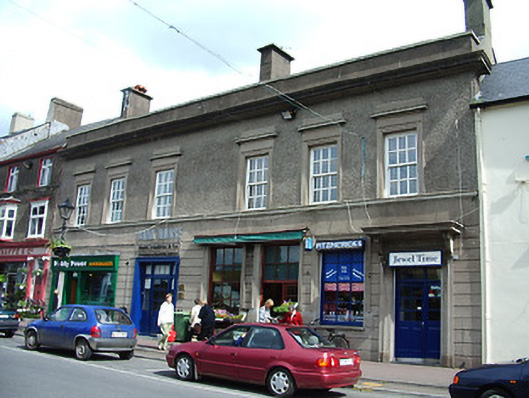 Bank Housebank/financial institution · 13 yd
 Bank of Irelandbank/financial institution · 39 yd
 Town WallTown defences · 253 yd
 Ormonde CastleHeritage attraction · 336 yd
 CastleCastle, Anglo-Norman masonry castle · 338 yd
 Maurice DavinMonument · 639 yd
 CarrigfenoaghMountain / peak · 1.4 mi
 Coolnamuck Castke (in Ruins)Castle, tower house · 2.2 mi
 Coolnamuck Wood WestForest · 2.8 mi
 Tower HillMountain / peak · 3.1 mi
 Thomas KielyMemorial · 3.2 mi
 Tower Hill WoodWood · 3.6 mi
Other information
Photo: National Inventory of Architectural Heritage · Website use allowed for educational or private purposes with source credit