
What is recorded here
Detached five-bay two-storey house, built c. 1830, having slightly lower single-bay two-storey return to rear, with two-storey lean-to addition to west side, and porch to front. Two-bay single-storey lean-to to east end of rear and recent conservatory to rear. Hipped slate roof with overhanging eaves, and rendered chimneystacks placed laterally to rear elevation. Flat roof with limestone string course and parapet to porch. Rendered walls with render plinth course. Painted rendered walls to rear. Square-headed window openings with replacement uPVC windows, and limestone sills. Square-headed door opening to porch, having timber panelled door and limestone paving to front. Second door opening to opposite side of porch now blocked. Seven-bay two-storey outbuilding to north having pitched corrugated-iron roof and rubble limestone walls, square-headed openings with rubble limestone voussoirs, some with replacement uPVC windows and some with timber battened doors, and having elliptical-arched vehicular entrances with replacement uPVC doors to west end. Walled garden to west with square-plan rubble limestone and sandstone walls.
This house is enhanced by the retention of features such as the slate roof, limestone sills and the formal porch. The house, in conjunction with its notable outbuilding and walled garden, form an interesting group of structures.
This does not grant access. Most recorded buildings are privately owned; view them only from public ground unless the owner allows entry.
Places near here
 IndicatedKiln, lime · 610 yd
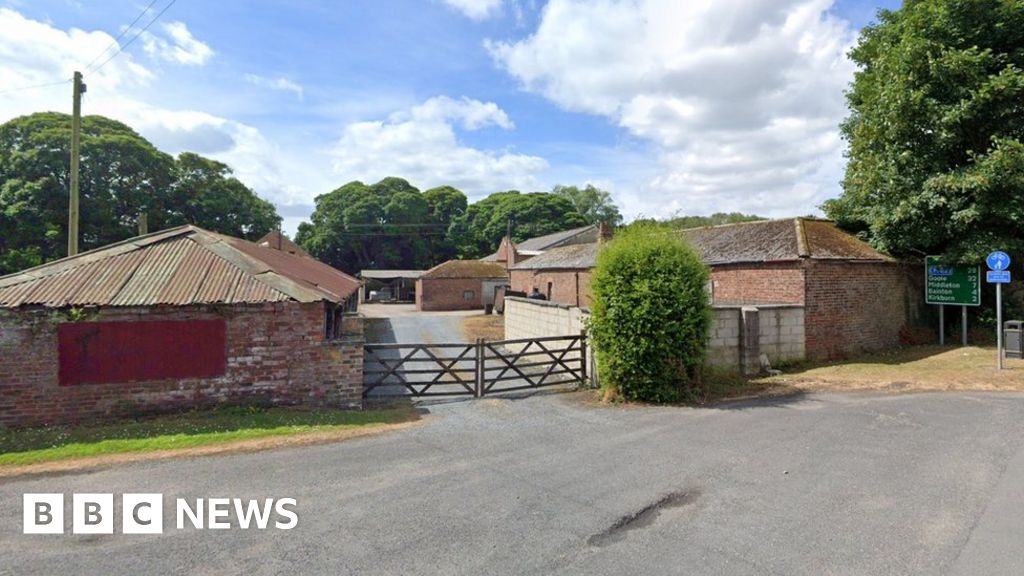 Settlement desertedSettlement deserted, medieval · 904 yd
 Bride Parkhouse · 968 yd
 Graveyard in Curraheen (kinnatalloon By.)Graveyard · 1639 yd
 Mogeely CastleCastle · 1641 yd
 Field system in ConnaField system · 1.0 mi
 Conna Castle (in Ruins)Castle, tower house · 1.2 mi
 Castlebrook forestWood · 1.3 mi
 Aghern CemeteryWood · 3.1 mi
 Mocollop Picnic SitePicnic place · 3.2 mi
 Tallow HillMountain / peak · 3.9 mi
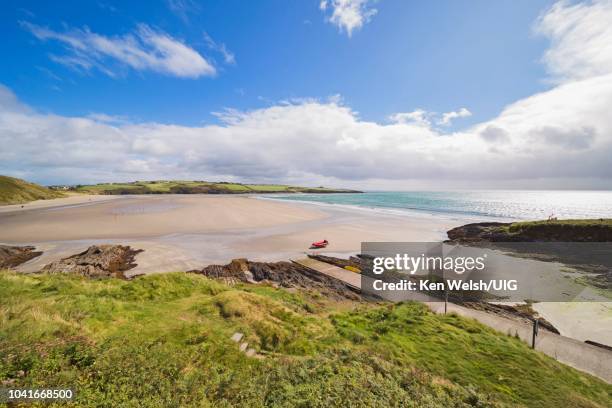 Natural heritage of CoolagowanVisitor information · 4.5 mi
Other information
Photo: National Inventory of Architectural Heritage · Website use allowed for educational or private purposes with source credit