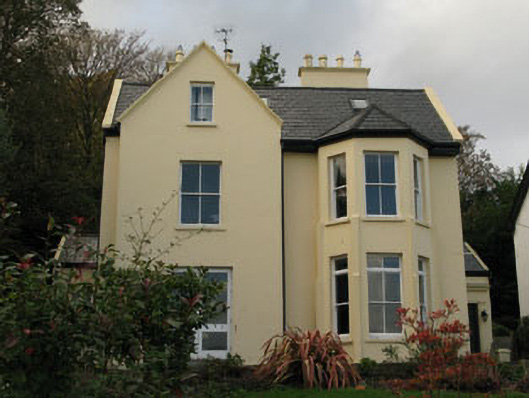
What is recorded here
Detached two-bay two-storey with dormer attic house, built c.1820, having full-height gable-fronted projecting bay and two-storey hipped roofed canted bay to front (south-east). Single-storey gable-fronted porches to sides (north-east, south-west). Pitched slate roofs with uPVC clad eaves course, rendered gable coping, chimneystacks, recent rooflights and uPVC rainwater goods. Rendered walls with stepped buttresses to canted bay. Square-headed window openings with rendered sills throughout, having replacement two-over-two and one-over-one pane timber sliding sash windows having overlights to ground floor of canted bay. Square-headed door opening to front elevation of porch, having with rendered capped pilaster surround surmounted by frieze and cornice having replacement timber panelled door and limestone stepped approach. Recently inserted square-headed door opening with double-leaf glazed timber doors to front elevation of projecting bay. Located within own grounds set back from roadside.
This fine house has maintained much of its historic character through the retention of key elements including a fine door surround, sash windows and well-proportioned canted bay. This house, along with those of similar deign in the immediate surrounds, contributes positively to the streetscape which overlooks Monkstown harbour.
This does not grant access. Most recorded buildings are privately owned; view them only from public ground unless the owner allows entry.
Places near here
 Corr Iaschouse · 20 yd
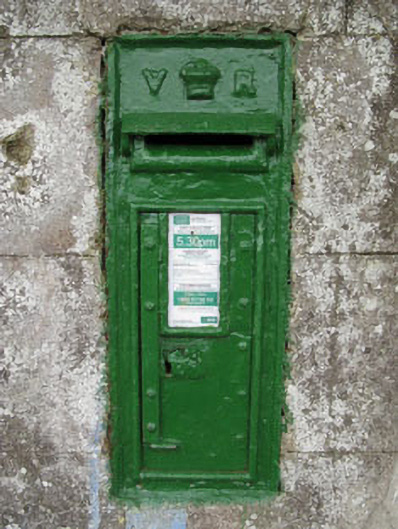 post boxpost box · 35 yd
 Enclosure in BarnahelyEnclosure · 1463 yd
 Fulacht fia in ParkgarriffFulacht fia · 1700 yd
 HaulbowlineIslet · 1.6 mi
 Rocky IslandIslet · 1.6 mi
 Cork Red Marble SeamNamed rock · 1.7 mi
 Cobh Heritage CentreMuseum · 1.8 mi
 Scots ChurchMemorial · 1.8 mi
 Cobh MuseumMuseum · 1.8 mi
 Carrig HouseMemorial · 1.8 mi
 Loughbeg Bird ReserveNature reserve · 2.0 mi
Other information
Photo: National Inventory of Architectural Heritage · Website use allowed for educational or private purposes with source credit