What is recorded here
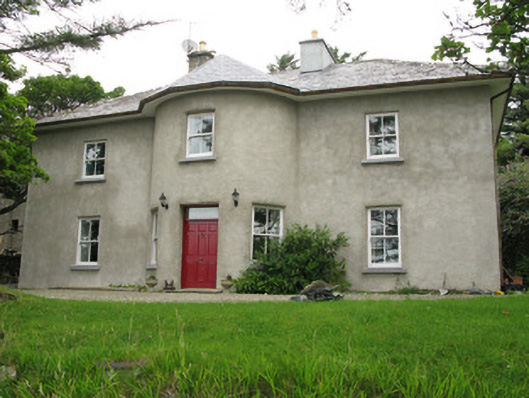
Detached three-bay two-storey house, built c.1800, with central bowed entrance bay, and recent pitched-roof extension to rear. Hipped slate roof, rendered chimneystacks and cast-iron rainwater goods. Square-headed window openings with bevelled reveals, replacement tooled limestone sills and timber panelled shutters to interior with two-over-two pane timber sliding sash windows. Replacement timber and uPVC windows to west gable. Square-headed door opening with lime mortar step to approach, cast-iron boot-scrape and replacement timber panelled door and overlight. Decorative moulded plasterwork to ceiling of entrance hall. Farmyard with outbuildings to rear and former corn mill to north-west. Rubble stone boundary walls to road frontage with square rubble piers to north-east having tooled limestone capping and carved limestone finial. Square rubble piers to north-west. Terraced lawn to front with stone steps. Original well situated on north side of road opposite and has rubble walls, stone lintels with internal round-headed arch with rubble voussoirs.
This attractive house adds to the variety of buildings in the district with its distinctive entrance bow. The house is still the home of the Coney family whose ancestors were granted lands under the Cromwellian settlements and acquired Streamstown from the D'Arcys of Clifden in 1819.
This does not grant access. Most recorded buildings are privately owned; view them only from public ground unless the owner allows entry.
Places near here
 Letterdeen Standing StoneArchaeological place · 671 yd
 Grave Yd.Graveyard · 789 yd
 Shaft of Copper MineMine · 1532 yd
 Boolard IslandIslet · 1610 yd
 Clifden Castlecountry house · 1.4 mi
 Abbeyglen Castle HotelCastle · 1.7 mi
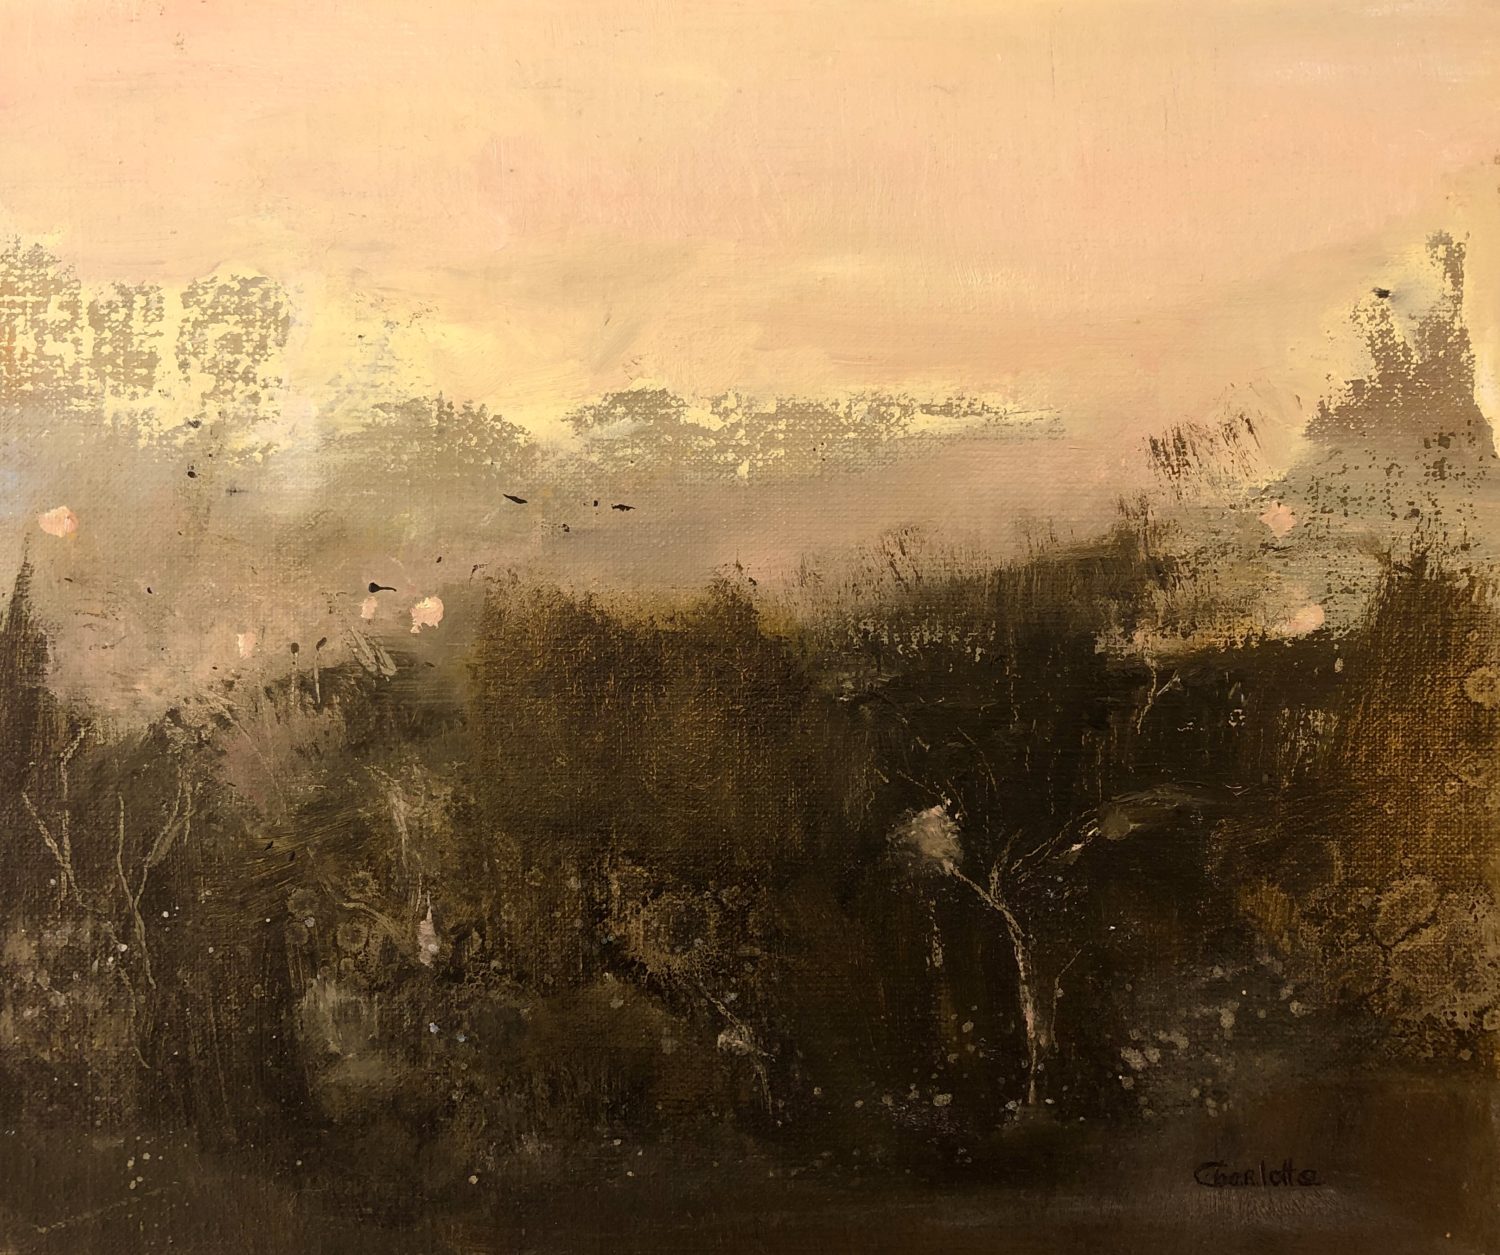 Lavelle Art GalleryGallery · 1.8 mi
 Bawn in Doon (ballynahinch By.)Bawn · 1.9 mi
 Station House MuseumMuseum · 1.9 mi
 Alcock and Brown Atlantic CrossingMemorial · 3.1 mi
 Hog IslandIslet · 3.8 mi
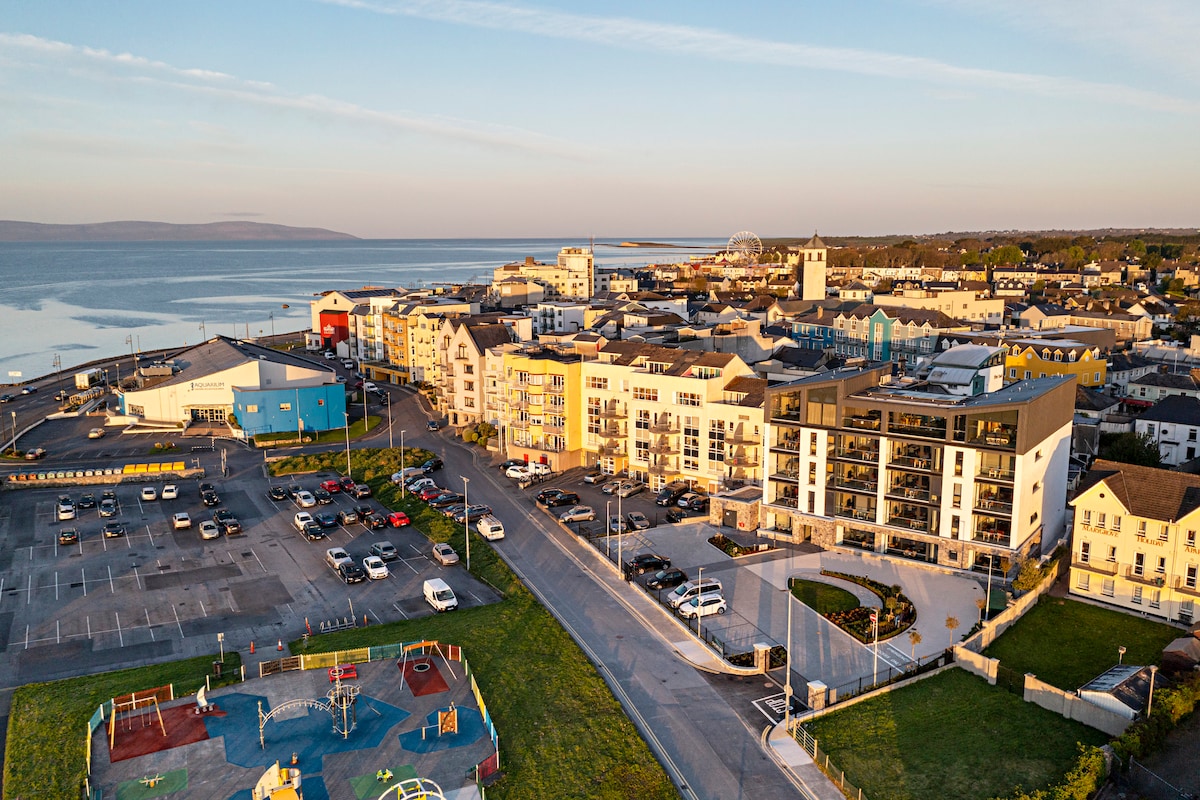 Acton BeachBeach / strand · 3.8 mi
Other information
Photo: National Inventory of Architectural Heritage · Website use allowed for educational or private purposes with source credit