What is recorded here
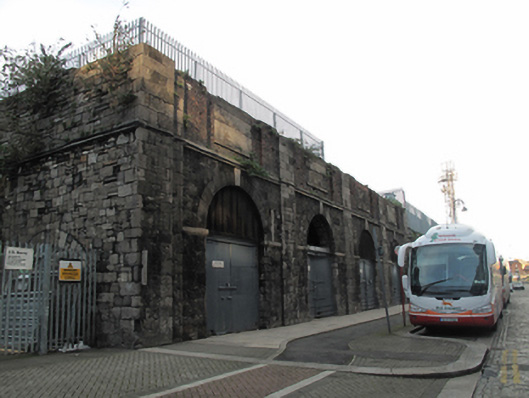
Attached fourteen-bay two-storey railway building, built c.1850, with upper floor removed, lining north side of Sheriff Street Lower. Random coursed squared and snecked calp limestone walls with each bay flanked by tooled limestone piers. Voussoired round arch to each bay with tooled limestone impost moulding, keystone and platband spanning between piers. Vertically-sheeted double-leaf timber doors with iron reinforcements and locks having remnants of multiple-pane steel overlights. Westernmost four bays have red brick walls to partially intact upper level with recessed brick panel and former window opening (now filled-in with concrete). Now in use as customer car park for Connolly Station.
This former railway warehouse typifies the functional yet well-designed construction employed by railway companies throughout the nineteenth century. The materials and robust style of building has much in common with railway architecture throughout the country where Neo-Classical references are stripped back to the bare minimum. Currently little more than a remnant of a former railway shed, the building serves as a screen to the car park but retains some of its former elegance while enhancing the industrial character of the streetscape as part of the complex of Connolly Station.
This does not grant access. Most recorded buildings are privately owned; view them only from public ground unless the owner allows entry.
Places near here
 Irish Rail Head Office, Connolly Stationoffice · 138 yd
 Preston Househouse · 145 yd
 Irish Rail InformationVisitor information · 200 yd
 1974 Dublin and Monaghan Bombings MemorialMonument · 237 yd
 Captain Séan ConnollyMemorial · 350 yd
 HomeMonument · 355 yd
 EPIC The Irish Emigration MuseumMuseum · 435 yd
 17 October UN International Day for the Eradication of PovertyMonument · 491 yd
 Jeanie JohnstonMuseum · 513 yd
 W18539Wreck · 547 yd
 Burning of the Custom Housearmed conflict · 583 yd
 1GQVisitor information · 663 yd
Other information
Photo: National Inventory of Architectural Heritage · Website use allowed for educational or private purposes with source credit