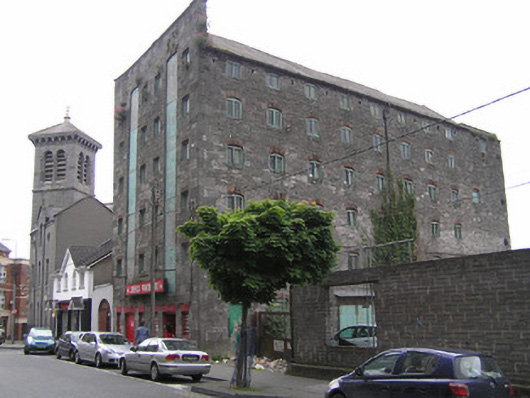
What is recorded here
Detached six-bay six-storey random coursed stone corn warehouse, built c. 1800, facing south, with two hoist bays to street front and nine-bay side elevations. Now in use as a gallery. M-profile natural slate roof with gables hidden behind high parapet wall with stone coping. Metal and plastic rainwater goods. Squared and tooled random coursed limestone walls with random rubble limestone to other elevations. Cast-iron wall tie plates. Squared quoins to all corners. Gauged red brick flat-arched window openings with fixed-pane timber windows. Boarded-up camber-headed red brick arch loophole openings. Voussoirs stone flat-arched openings to ground floor level with timber windows and two door openings with double-leaf timber doors. Gauged red brick segmental-headed window openings with square-headed bipartite timber windows to side elevations. Standing on a large open area used as a car park.
An imposing limestone warehouse, with its heavy massing and large scale, it maintains a link with the area's industrial past. Its continued use is important in a rapidly changing era.
This does not grant access. Most recorded buildings are privately owned; view them only from public ground unless the owner allows entry.
Places near here
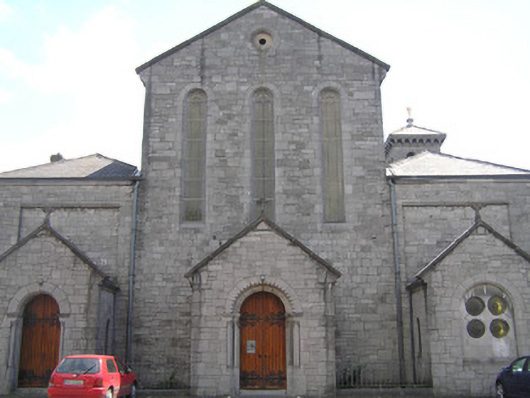 Saint Michael's Catholic Churchchurch/chapel · 34 yd
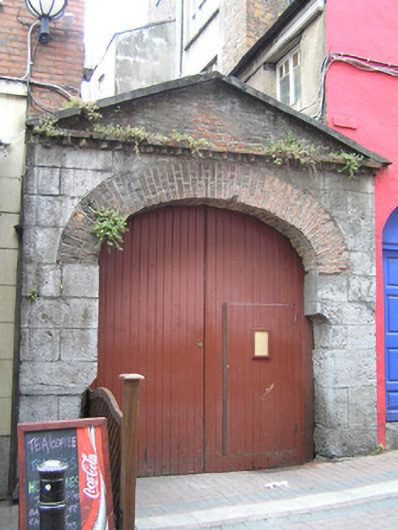 gates/railings/walls, archgates/railings/walls, arch · 100 yd
 The Singer from QuimperMemorial · 121 yd
 Siege of Limericksiege · 182 yd
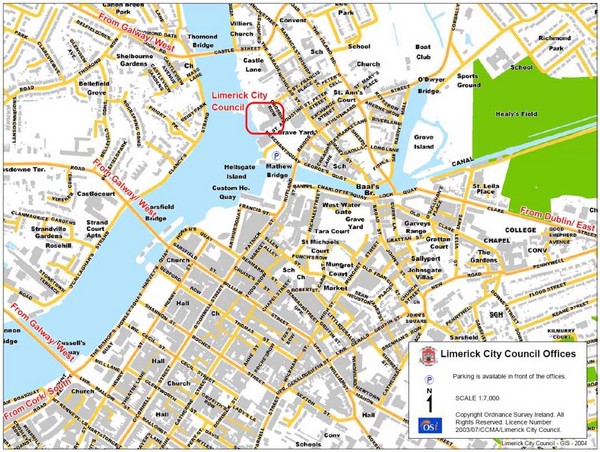 Grave YardGraveyard · 232 yd
 Hunt MuseumMuseum · 305 yd
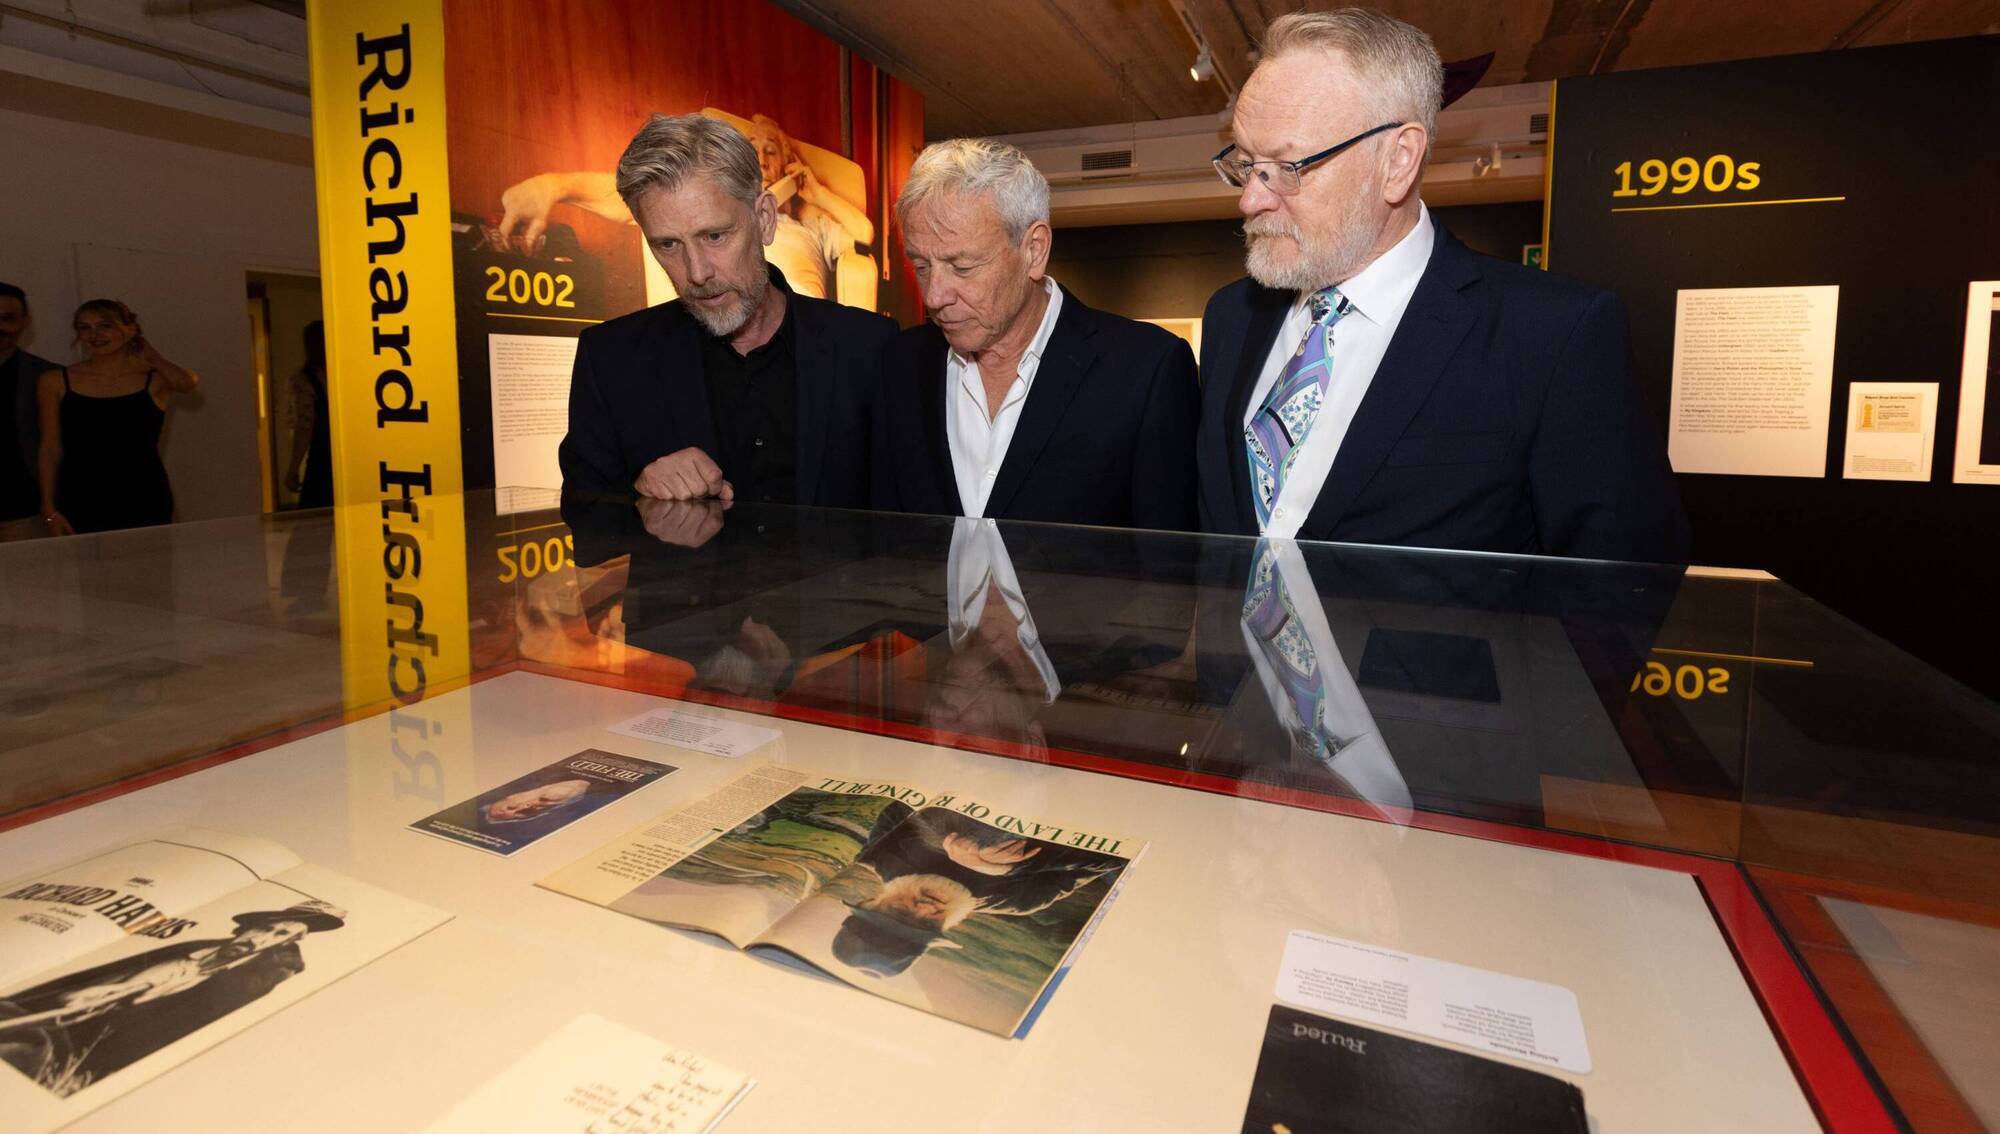 Richard Harris MemorialMonument · 316 yd
 CastleCastle, unclassified · 341 yd
 Potato MarketMonument · 403 yd
 OutlinedCastle, tower house · 444 yd
 Sarsfield Memorialmonument · 453 yd
 King's IslandIsland · 1110 yd
Other information
Photo: National Inventory of Architectural Heritage · Website use allowed for educational or private purposes with source credit