What is recorded here
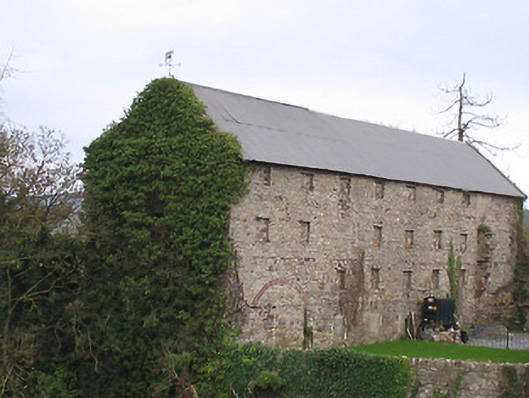
Detached eight-bay four-storey warehouse, c.1825, originally with round-headed carriageway to left ground floor, and originally having single-bay three-storey projecting end bay to right. Reroofed, c.1975. Now disused. Pitched roof with replacement corrugated-iron, c.1975, iron ridge tiles, rendered coping having wrought iron weathervane to apex, and remains of iron rainwater goods on squared rubble stone eaves. Random rubble stone walls (probably originally rendered) with unpainted roughcast walls to side elevations. Square-headed window openings with no sills, and timber lintels (now blocked-up with random rubble stone infill). Segmental-headed door opening with squared rubble stone voussoirs, and replacement corrugated-iron door. Outline of round-headed carriageway to left ground floor with red brick voussoirs (now blocked-up with random rubble stone infill). Set back from road.
A large-scale warehouse forming a component of the industrial heritage of Thomastown. Although now disused the survival of most of the original composition qualities together with some of the early fabric maintains the positive impression the warehouse makes on the character of the locality.
This does not grant access. Most recorded buildings are privately owned; view them only from public ground unless the owner allows entry.
Places near here
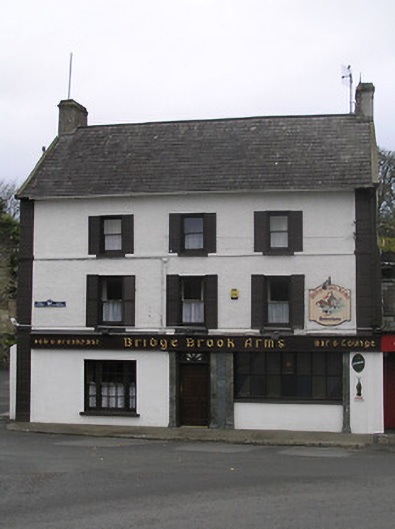 Bridge Househouse · 38 yd
 bridgebridge · 60 yd
 Font in ThomastownFont · 86 yd
 Oliver (Ollie) WalshMemorial · 206 yd
 CrossCross, High cross · 233 yd
 The Yellow GateMemorial · 278 yd
 CastleCastle, Anglo-Norman masonry castle · 836 yd
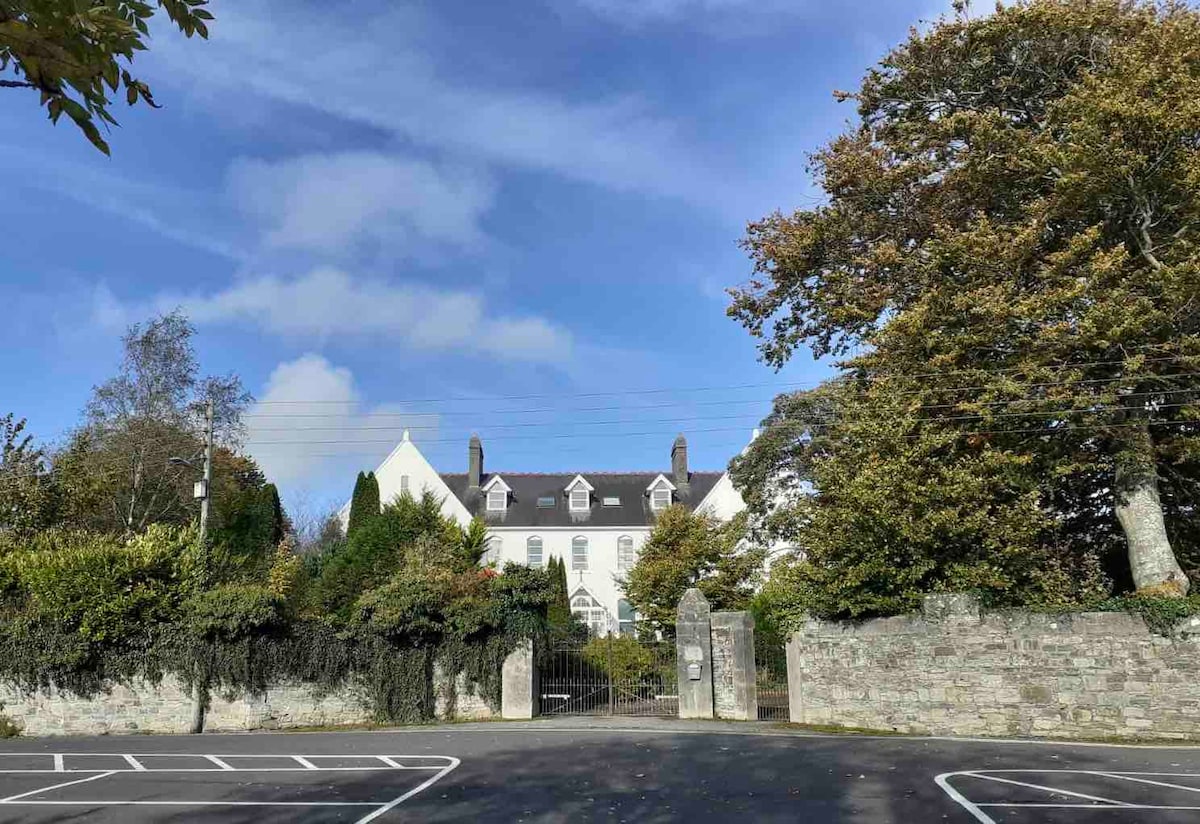 Thomastown QuarryNature reserve · 1379 yd
 Fox CovertForest · 1621 yd
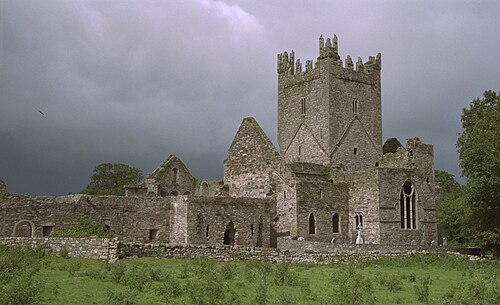 Jerpoint AbbeyHeritage attraction · 1.3 mi
 Bawn in LeganBawn · 1.3 mi
 Holy WellSpring · 1.4 mi
Other information
Photo: National Inventory of Architectural Heritage · Website use allowed for educational or private purposes with source credit