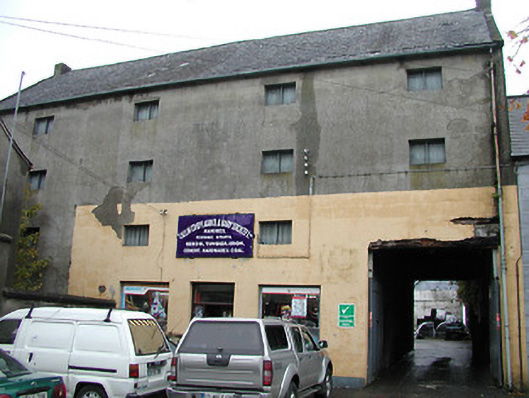
What is recorded here
Attached four-bay four-storey warehouse, c.1850, with square-headed carriageway to right ground floor. Extended, c.1950, comprising six-bay three-storey parallel range along rear (east) elevation. Renovated, c.1975, with openings to ground floor remodelled to accommodate alternative commercial use. Pitched slate roof with clay ridge tiles, rendered squat chimney stacks, rendered coping, and cast-iron rainwater goods on rendered eaves. Pitched corrugated-asbestos roof to parallel range with concrete ridge tiles, and cast-iron rainwater goods on rendered eaves. Unpainted rendered, ruled and lined walls (painted to part of ground floor). Square-headed window openings with no sills, and tongue-and-groove timber panel fittings (some having wrought iron bars). Square-headed openings to ground floor remodelled, c.1975, with concrete sills, fixed-pane timber display windows, and glazed timber door having sidelight and overlight. Square-headed carriageway to right ground floor with timber lintel, and tongue-and-groove timber panelled double doors having wicket gate. Square-headed window openings to parallel range with concrete sills, and steel casement windows. Set back from line of road with concrete forecourt.(ii) Attached six-bay two-storey outbuilding, c.1950, to east with pair of square-headed carriageways to ground floor. Pitched corrugated-asbestos roof with concrete ridge tiles, rooflights, and cast-iron rainwater goods on rendered eaves. Unpainted roughcast walls to ground floor with unpainted rendered walls to first floor. Square-headed window openings with concrete sills, and steel casement windows. Square-headed door openings to first floor with timber boarded double doors. Pair of square-headed carriageways to ground floor with timber boarded or steel double doors.
A substantial warehouse forming an important element of the mid nineteenth-century commercial and industrial heritage of Callan. Despite a number of alteration works over the course of the twentieth century a substantial quantity of the important historic attributes remain in place including the regular distribution of small-scale openings to the upper floors: meanwhile an additional range retains increasingly-rare mid twentieth-century steel fittings to the openings. Forming a prominent feature in the streetscape on account of the solid massing of the composition, occupying a large footprint and rising above the surrounding ranges in the street, the warehouse remains a pleasant component of the architectural heritage of the locality.
This does not grant access. Most recorded buildings are privately owned; view them only from public ground unless the owner allows entry.
Places near here
 Stop 4: Callan Town HallVisitor information · 10 yd
 Callan Town Hallmarket house · 15 yd
 Allied Irish Bankbank/financial institution · 35 yd
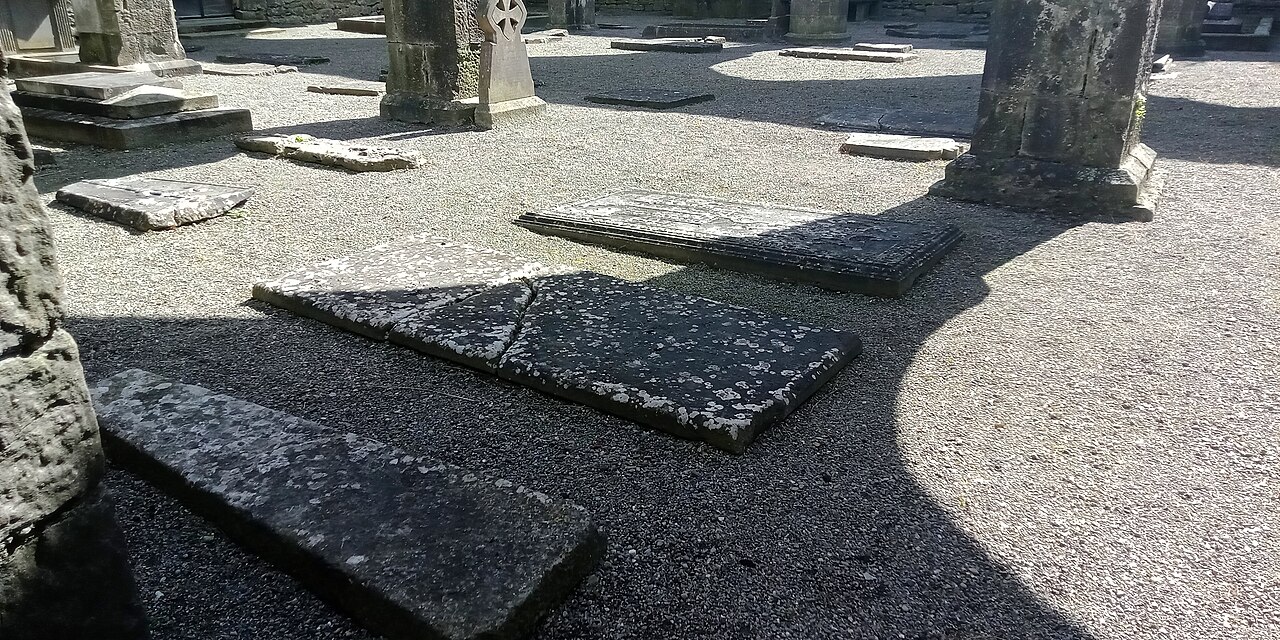 St Mary's ChurchVisitor information · 60 yd
 Humphrey O'SullivanMemorial · 75 yd
 James Hoban MonumentMemorial · 76 yd
 CrossCross, Market cross · 111 yd
 CastleCastle, tower house · 127 yd
 St. Augustines WellHoly well · 280 yd
 West CourtCastle, unclassified · 824 yd
 Edmund Rice Heritage CentreMuseum · 1197 yd
 Mill IslandIslet · 1.1 mi
Other information
Photo: National Inventory of Architectural Heritage · Website use allowed for educational or private purposes with source credit