
What is recorded here
Detached three-bay single-storey former station master's house, built 1862, with recent three-bay single-storey extension attached by link to north elevation. Now in use as house. Hipped slate roof with rendered chimneystack and overhanging eaves. Hipped artificial slate roof to extension with overhanging bracketed eaves. Rendered walls with render quoins and plinth. Square-headed openings to front elevation with bipartite two-over-two pane timber sliding sash windows. Square-headed opening to north elevation with two-over-two pane timber sliding sash window. Square-headed openings to extension with replacement windows. Square-headed door opening to front elevation with timber panelled door and overlight. Timber picket fence to front.
Modest symmetrical form adds significantly to site. Regularity of façade is enhanced by central chimneystack, eaves course and quoins, which articulate form and design. Retains notable features and materials such as bipartite windows, timber door and slate roof.
This does not grant access. Most recorded buildings are privately owned; view them only from public ground unless the owner allows entry.
Places near here
 Carrigaloe Railway Stationrailway station · 17 yd
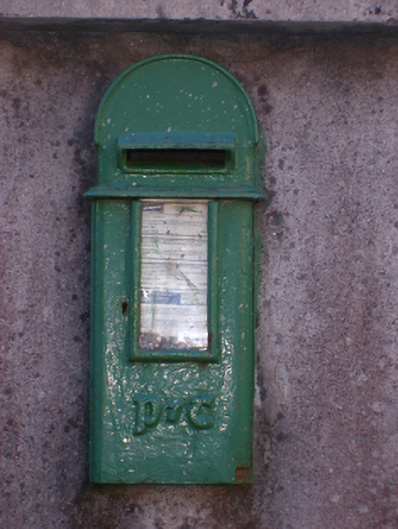 post boxpost box · 20 yd
 Sunday WellHoly well · 612 yd
 Passage West Maritime MuseumMuseum · 993 yd
 Marino PointHeadland · 1243 yd
 Bee-boles in Ballynoe (kerrycurrihy By.)Bee-boles · 1395 yd
 Cobh MuseumMuseum · 1.7 mi
 Scots ChurchMemorial · 1.7 mi
 Carrig HouseMemorial · 1.7 mi
 Cobh Tourist OfficeVisitor information · 1.8 mi
 Lough MahonBay · 2.0 mi
 HaulbowlineIslet · 2.2 mi
Other information
Photo: National Inventory of Architectural Heritage · Website use allowed for educational or private purposes with source credit