
More pictures of this place


What is recorded here
One word in the official record changes the whole story. Door opening to south consisting of three multiple-paned timber double-leaf doors, separated by smooth render pilasters, all flanked by stained glass hexagonal sidelights, with canted canopy extending to belfry.
Freestanding Modernist Roman Catholic church, built 1966, with advanced gabled breakfront, two-stage belfry tower to west, single-storey side chapel with sacristy to rear. Shallow-pitched copper sheeted roof with concrete eaves course, triple steeply gabled dormers to sides, cast-iron rainwater goods, brick chimneystack to north gable. Single pitched oversailing roof to belfry. Concrete brick walls with profiled render below dormers, smooth plinth course, roughcast rendered walls to flat-roofed elements having patent reveals to openings, stone plaque to front reading ‘HUNC LAPIDEM PRIMARIUM POSUIT / EXCMUS ET REVMUS / AUGUSTINUS QUINN EPISCOPUS KILMORENSIS / DIE XXI MARTII MCMLXV’. Smooth banded render to upper stage of tower, with vertical row of hexagonal apertures, open concrete grid to sides and copper crucifix held on projecting brackets. Concrete brick to lower stage of belfry below projecting course. Multiple-paned hexagonal-patterned honeycomb of stained glass to breakfronts at south and north. Stained glass to dormers to nave. Side chapel having square-headed stained glass clerestory windows and large three-panelled stained glass window facing west. Door opening to south consisting of three multiple-paned timber double-leaf doors, separated by smooth render pilasters, all flanked by stained glass hexagonal sidelights, with canted canopy extending to belfry. Timber boarded doors to side-chapel block. Interior having angled ceiling of textured plaster in triangular bays over angled concrete buttresses, clerestorey dormers between. Banded glazed brick to wall panels. Timber gallery screen to rear of nave. Mosaic tiling to aisles. Setback from roadway with stepped approach.
Door opening to south consisting of three multiple-paned timber double-leaf doors, separated by smooth render pilasters, all flanked by stained glass hexagonal sidelights, with canted canopy extending to belfry.
A modern church designed by Cavan architect Philip Cullivan, contemporary with the Second Vatican Council (1962-65). The architectural form follows the traditional layout while employing modern interpretations of groin vaulting, clerestory, chancel and rose window. It follows the traditional, pre Vatican Council frontally orientated seating, while creating decorative effect in a variety of modern materials. The church may be seen as a transition from the traditional churches of the middle decades of the century before the liturgical implications of Vatican II were adopted and given architectural expression. The church is a striking form and adds an interesting twentieth century layer to the area's architecturla heritage.
The story behind this place
Door opening to south consisting of three multiple-paned timber double-leaf doors, separated by smooth render pilasters, all flanked by stained glass hexagonal sidelights, with canted canopy extending to belfry.
This does not grant access. Most recorded buildings are privately owned; view them only from public ground unless the owner allows entry.
Places near here
 Saint Joseph's ChurchMemorial · 19 yd
 Cavan County Museumconvent/nunnery · 129 yd
 Sheela-na-gig (present location) in Kilmore (castlerahan By., Ballyjamesduff Ed)Sheela-na-gig (present location) · 150 yd
 Scouts wind vaneMonument · 180 yd
 The GPO ExhibitionMuseum · 183 yd
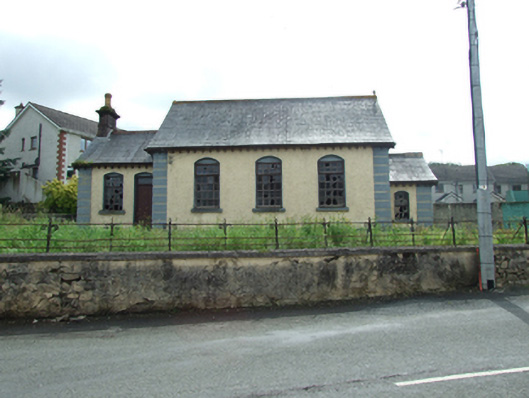 Ballyjamesduff Courthousecourt house · 294 yd
 Site of the Fever HospitalMemorial · 295 yd
 Cornahilt ForestWood · 444 yd
 CarnMountain / peak · 1321 yd
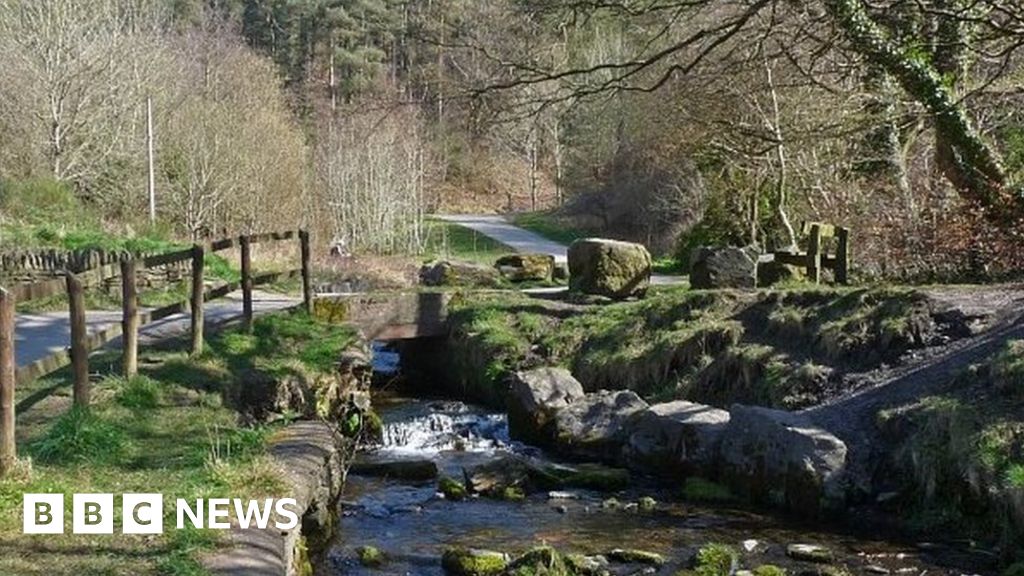 Carn ForestForest · 1.0 mi
 AghaloughanMountain / peak · 1.6 mi
 Reflective SpaceMonument · 213 yd
Other information
Photo: Nollaigkelly · CC BY-SA 4.0