
What is recorded here
Freestanding gable-fronted double-height single-cell Roman Catholic church, dated 1971, having five-bay elevation to front (south-west) with central breakfront, entrance porch to side (south-east) and flat-roofed sacristy to rear (north-east). Pitched slate roof with wrought-iron cross finial to front and uPVC rainwater goods. Snecked rusticated concrete clad walls with buttresses and rendered plinth, incised render to central bay of front elevation. Carved limestone foundation stone to base of breakfront. Square-headed window openings with rendered sills having fixed metal-framed stained glass windows. Square-headed door openings, double-leaf glazed timber door with flanking side lights and overlights surmounted by concrete canopy. Timber battened doors elsewhere. Timber altar furniture.
Located on the site of an earlier structure, this relatively recently built church is of an interesting design. Built following Vatican II, its architecture marks a distinct departure from the traditional rectangular-plan, T-plan or cruciform-plan of traditional church architecture. The constructional possibilities of new materials were embraced by its architect, resulting in a light and airy worship space. Retaining much of its original fabric intact, it is an interesting late twentieth century addition to this rural area's architectural heritage.
This does not grant access. Most recorded buildings are privately owned; view them only from public ground unless the owner allows entry.
Places near here
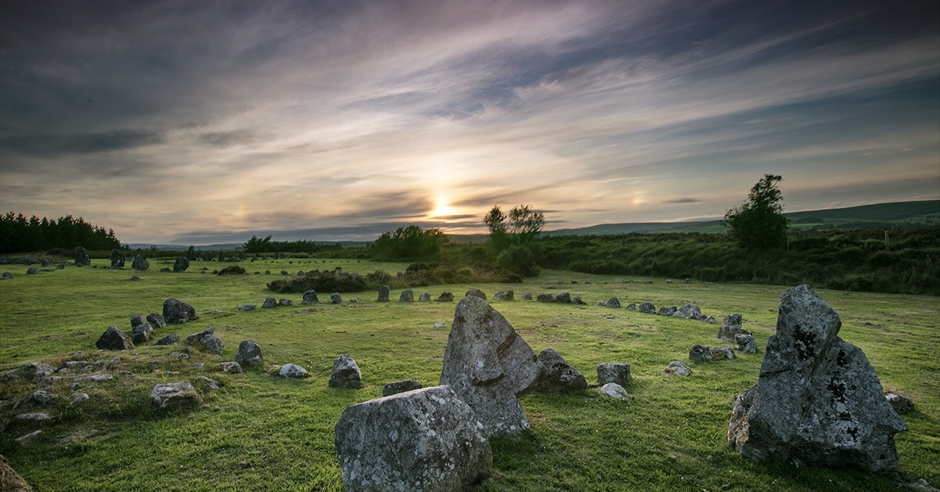 BarrowBarrow, ring-barrow · 849 yd
 Man-made underground passageMan-made underground passage · 1312 yd
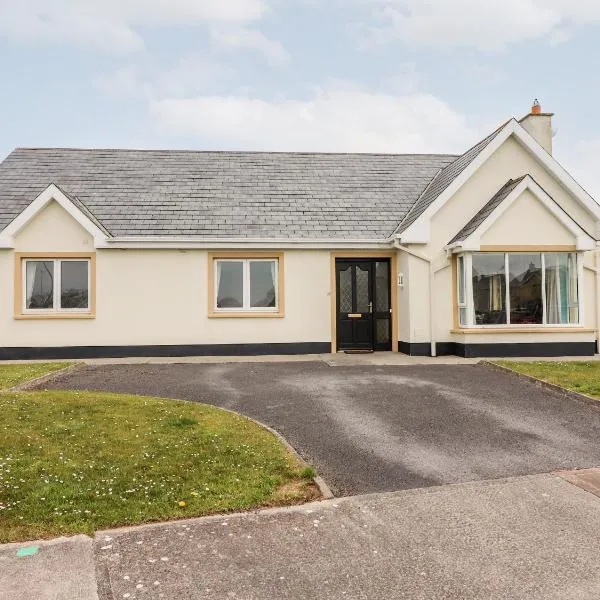 Mountrivers HouseCountry house · 1458 yd
 Water millWater mill, horizontal-wheeled · 1.5 mi
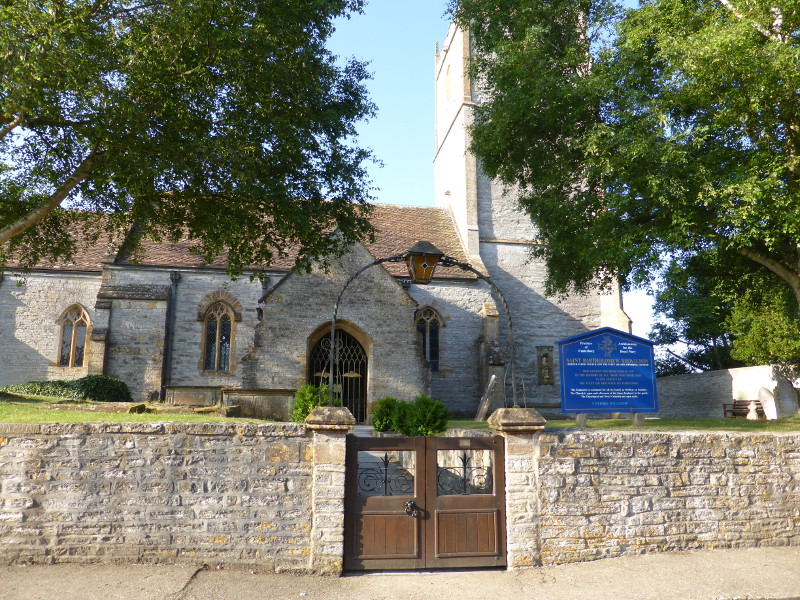 Saint Bartholomew's WellSpring · 2.3 mi
 Knockduff Wind FarmVisitor information · 2.7 mi
 BurrenMountain / peak · 3.3 mi
 Knockcraugh HillMountain / peak · 3.4 mi
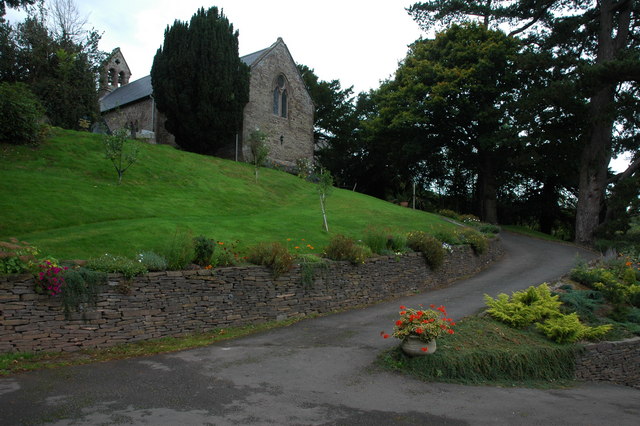 Oldcastle WoodWood · 3.4 mi
 Mullinhassig WaterfallWaterfall · 3.5 mi
 Mullinhassig WoodWood · 3.5 mi
 New TipperaryVisitor information · 4.5 mi
Other information
Photo: National Inventory of Architectural Heritage · Website use allowed for educational or private purposes with source credit