What is recorded here
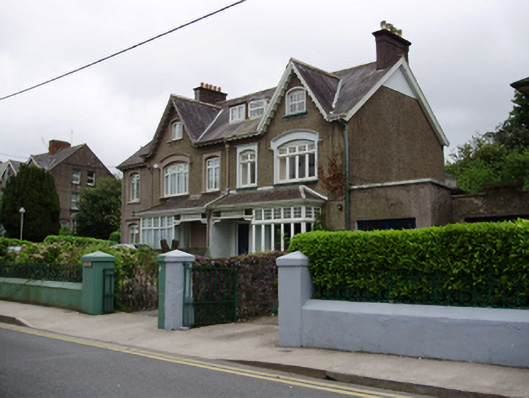
Pair of semi-detached two-bay two-storey houses with dormer attics, built c.1900, having gabled half-dormers and flat roofed dormer windows, box bay windows to ground floor and shared lean-to open canopy porch. Pitched slate roofs with rendered chimneystacks, timber detailing to projecting soffits and cast-iron rainwater goods. Roughcast rendered walls. Segmental-headed window openings to half-dormers and first floor, square-headed openings to box bay, with timber casement windows having small-paned overlights. Replacement uPVC windows to east house. Square-headed door openings having half-glazed timber doors with overlights. Rendered boundary walls with cast-iron railings to front of sites.
A pair of attractive houses which retains its original scale and form, as well as much significant fabric. The timber casement windows with overlights and simple porch canopies are typical of its time, while the cast-iron gate railings add to its setting and to the historic character of the streetscape. This pair is a fine example of the quality and style of housing which was built in this area as the city spread west to form a new fashionable suburb. In common with most houses along College Road, the pair is set back from the streetline, to allow for front gardens, which would not have been possible in the city proper.
This does not grant access. Most recorded buildings are privately owned; view them only from public ground unless the owner allows entry.
Places near here
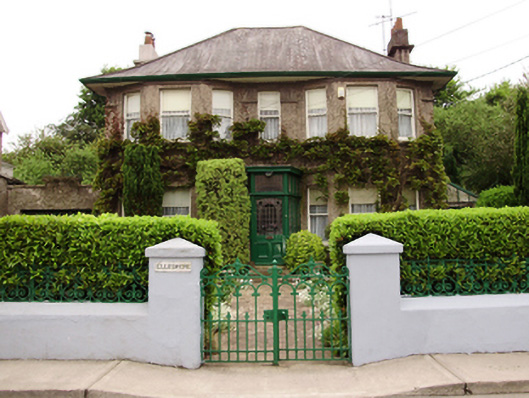 Ellesmerehouse · 23 yd
 Portland House/ College Road Medical Centrehouse · 68 yd
 IRA Volunteers MemorialMemorial · 301 yd
 John Joe KavanaghMemorial · 311 yd
 The Crawford ObservatoryVisitor information · 343 yd
 UCC Biodiversity Trail along the Cavanagh WayVisitor information · 397 yd
 Rainbow Pride WalkwayHeritage attraction · 459 yd
 Caucasian WingnutCaucasian Wingnut · 487 yd
 Glossy privetGlossy privet · 506 yd
 Man-made underground passage in Huggarts-LandMan-made underground passage · 517 yd
 Glucksman GalleryMuseum · 624 yd
 Passage tomb art (present location) in Cork CityPassage tomb art (present location) · 640 yd
Other information
Photo: National Inventory of Architectural Heritage · Website use allowed for educational or private purposes with source credit