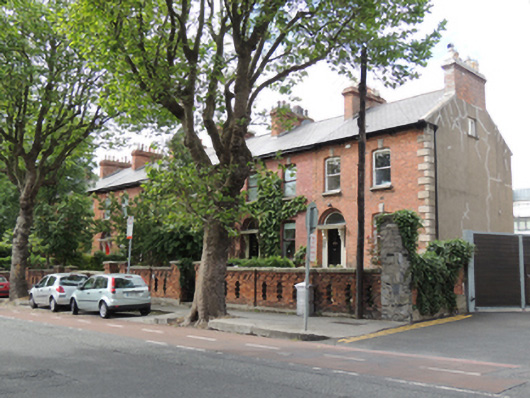
What is recorded here
Terrace of seven two-bay two-storey over raised basement houses, built c.1870, having two-storey returns to rear (north) elevation. Pitched artificial slate roofs, with red brick chimneystacks with cornices, and paired timber brackets to eaves. Some cast-iron rainwater goods. Red brick walls to front (south) elevation laid in Flemish bond, having granite plinth course over rendered walls to basement level, some render removed. Lined-and-ruled rendered walls to east gable. Elliptical-headed window openings, having bull-nosed red brick voussoirs and reveals, carved granite dropped keystone, and cut granite sills. One-over-one pane timber sash windows and replacement uPVC windows. Round-headed door openings with bull-nosed surrounds, timber panelled doors, with carved timber surrounds having cornices on brackets plain fanlights and sidelights. Round-headed porch opening to no.52, having recessed square-headed door opening set within porch, timber panelled door and leaded sidelights and overlights. Granite platforms and steps, flanked by granite plinth walls. Red brick balustrade boundary wall to south, with red brick gate piers, cut limestone capping, and some cast-iron pedestrian gates. Laneway to east allowing access to rear.
The use of red brick reflects the continued popularity of this material for suburban residential building in Dublin for the burgeoning middle classes in the late nineteenth century. Cut granite quoins and keystones enhance the formal properties of the terrace, and add decorative interest. The houses maintain much early fabric, notably the attractive timber panelled doors. The balustrade red brick boundary wall to Inchicore Road is an unusual and attractive feature. The quality of materials, composition and scale of the houses create a pleasing sense of uniformity of design, making a positive contribution to the street.
This does not grant access. Most recorded buildings are privately owned; view them only from public ground unless the owner allows entry.
Places near here
 Executions of the leaders of the 1916 risingMemorial · 62 yd
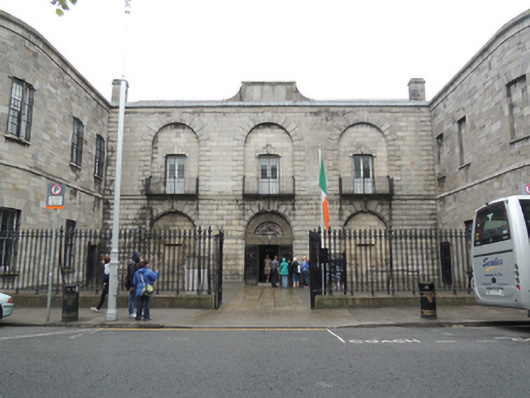 Kilmainham Gaolprison/jail · 100 yd
 JailPrison · 113 yd
 Kilmainham Jail MuseumMuseum · 123 yd
 church/chapelchurch/chapel · 123 yd
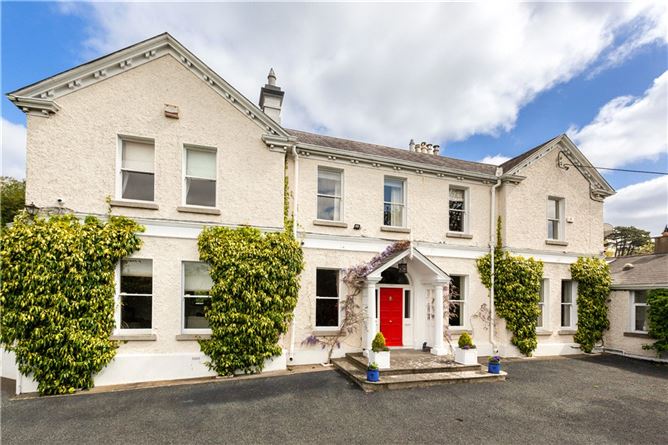 Chapelizod BypassMemorial · 228 yd
 St. Johns WellHoly well · 256 yd
 Toni'sPicnic place · 332 yd
 Royal Hospital KilmainhamHeritage attraction · 608 yd
 Gairdín Foirmiúil Ospidéal Ríoga Chill MhaighneannVisitor information · 779 yd
 Silver mapleSilver maple · 1256 yd
 Horse-chestnutHorse-chestnut · 1285 yd
Other information
Photo: National Inventory of Architectural Heritage · Website use allowed for educational or private purposes with source credit