What is recorded here
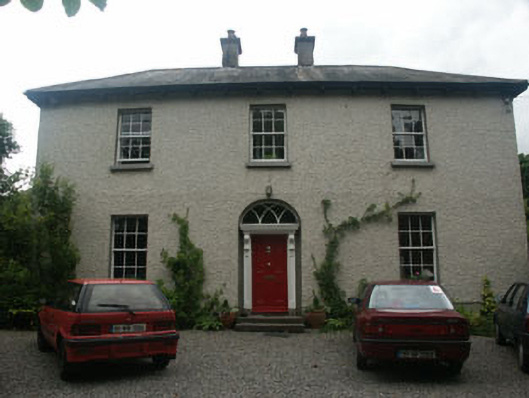
Detached three-bay two-storey house, built c. 1875. It is now finished in replacement roughcast render. The panelled door is framed with panelled pilasters with console brackets which support a cornice and fanlight with intersecting tracery pattern, all set within a semi-circular headed opening. Window openings are all flat-headed and frames are all six over six sash. The shallow pitched roof is finished in slate with cast-iron rainwater goods; it is hipped and has two evenly spaced centrally positioned chimneystacks with corbelled caps and clay pots. The house is well set back behind plain gate screen with square gate pillars, pyramidal caps and wrought-iron gates; it is within a large private garden.
Despite inappropriate render finish this is otherwise a fine and well preserved late Georgian house which is a strong asset to the area.
This does not grant access. Most recorded buildings are privately owned; view them only from public ground unless the owner allows entry.
Places near here
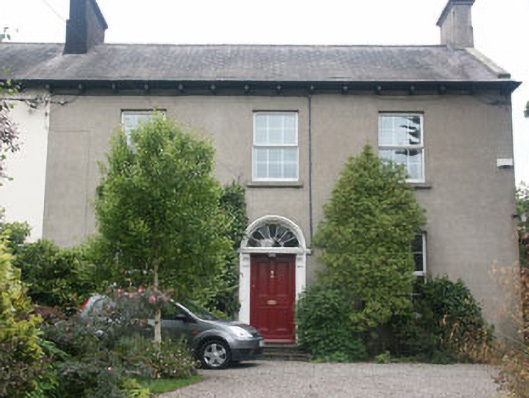 Holmsdalehouse · 59 yd
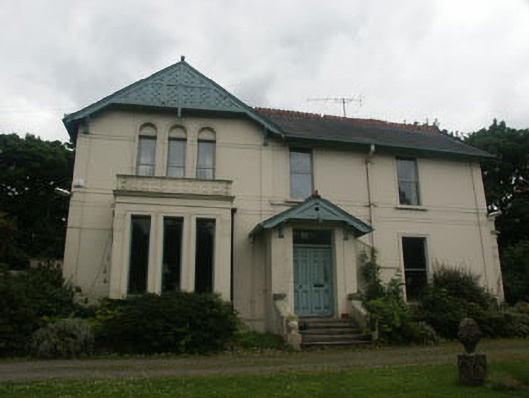 Eyrefield Lodgehouse · 63 yd
 The CoveBeach / strand · 490 yd
 Greystones South BeachBeach / strand · 890 yd
 Rathdown Castle (in ruins)Castle, unclassified · 1424 yd
 Kindlestown Castle (in ruins)Castle, hall-house · 1646 yd
 Enclosure in Ballynerrin (newcastle By., Kilcoole Ed)Enclosure · 1.2 mi
 Delgany Heritage TrailWalking route · 1.2 mi
 Greystones WayWalking route · 1.3 mi
 Kindlestown WoodForest · 1.4 mi
 TuliptreeTuliptree · 1.5 mi
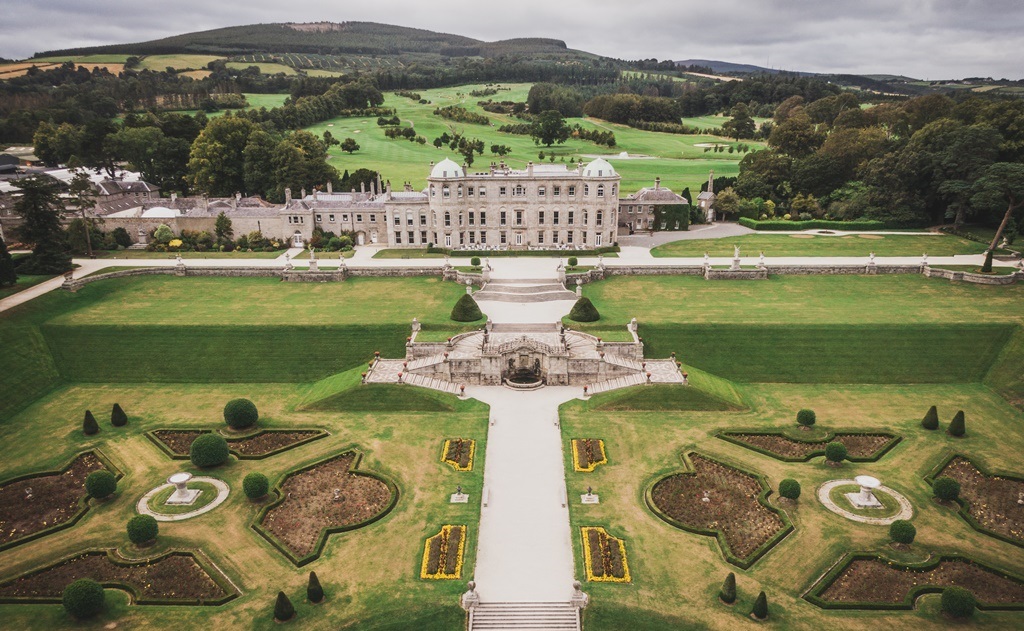 Enclosure in CharleslandEnclosure · 1.5 mi
Other information
Photo: National Inventory of Architectural Heritage · Website use allowed for educational or private purposes with source credit